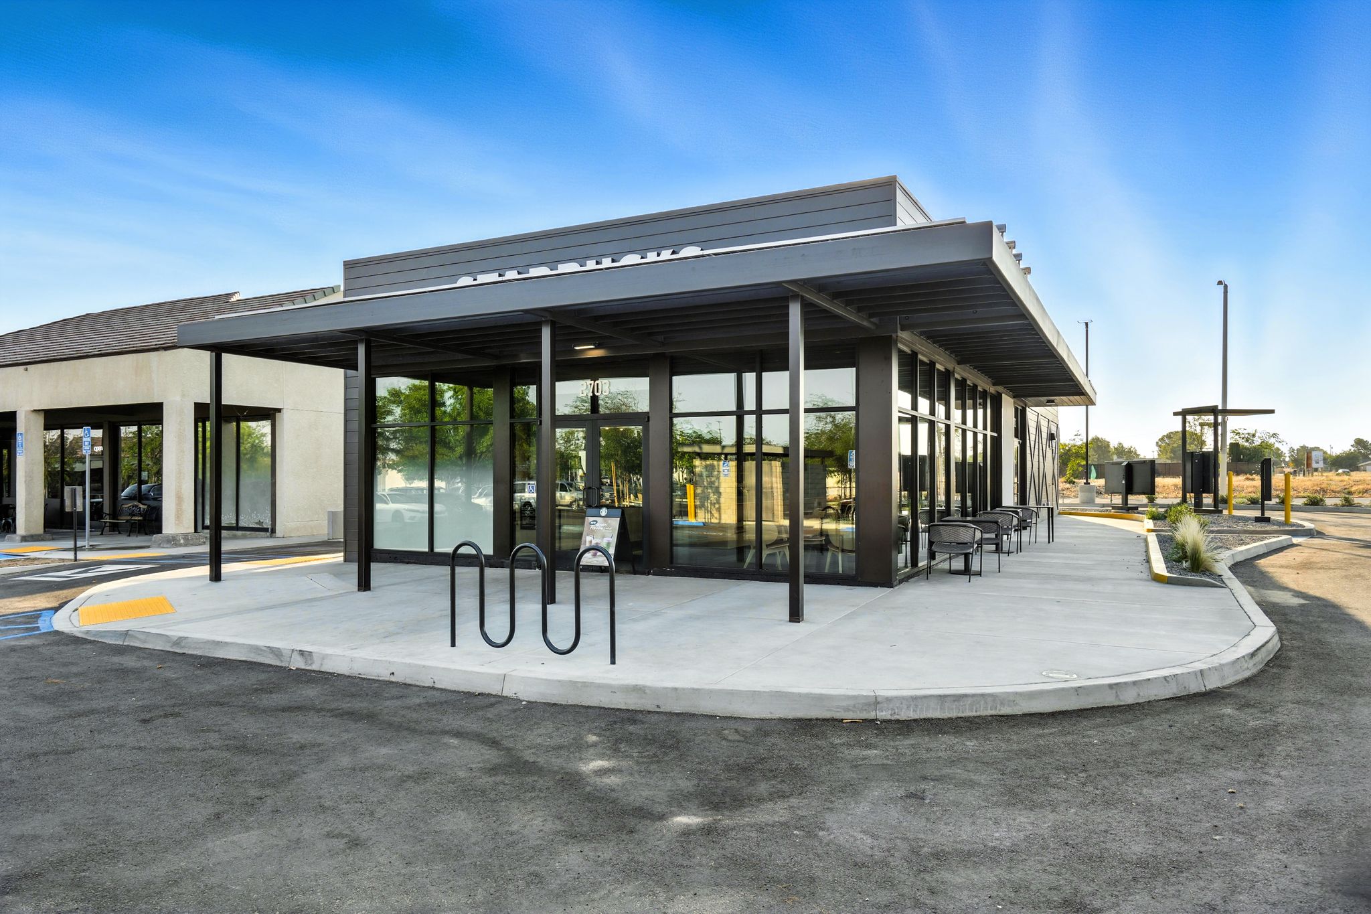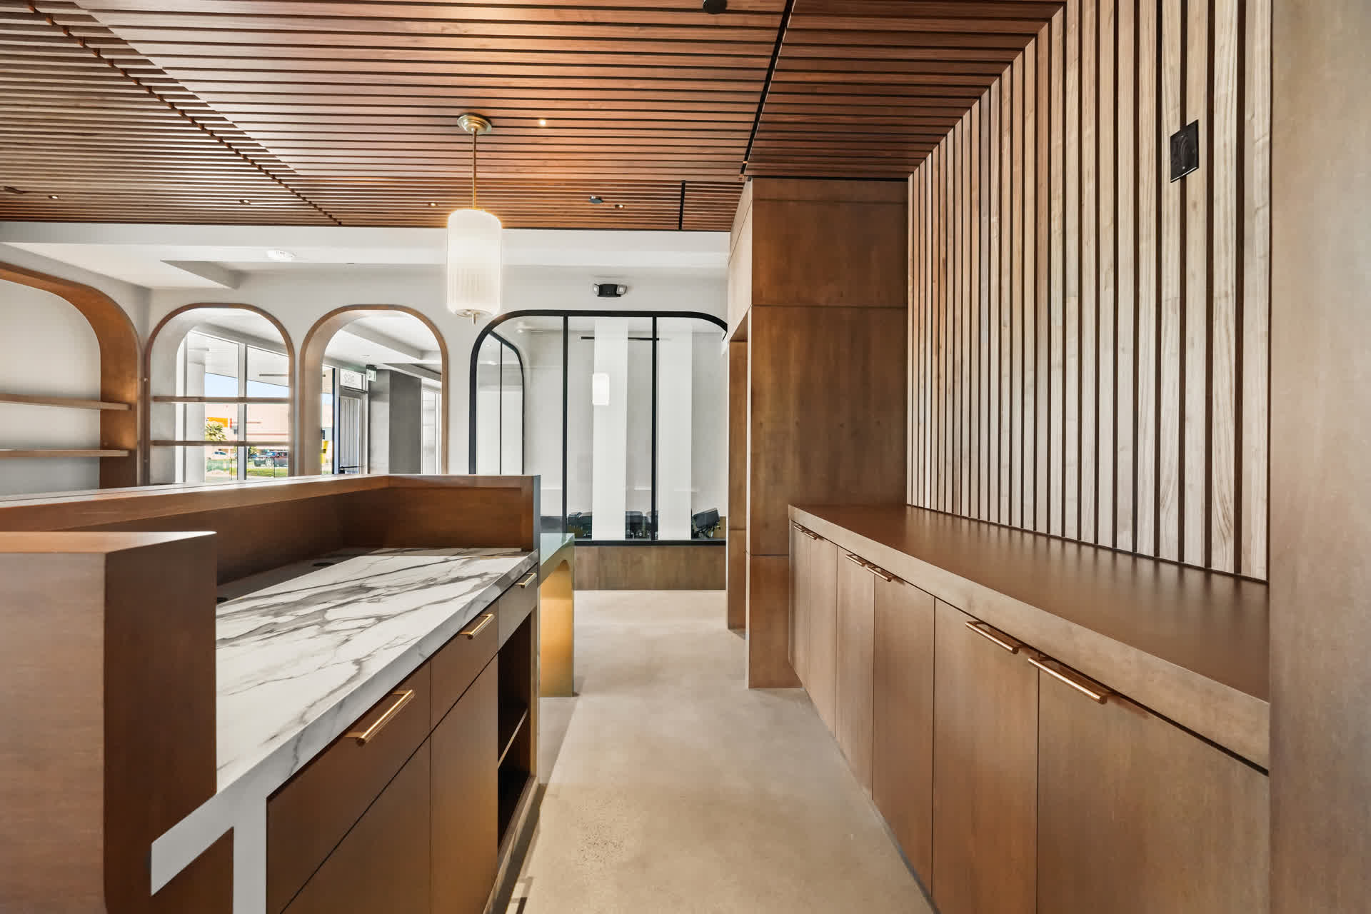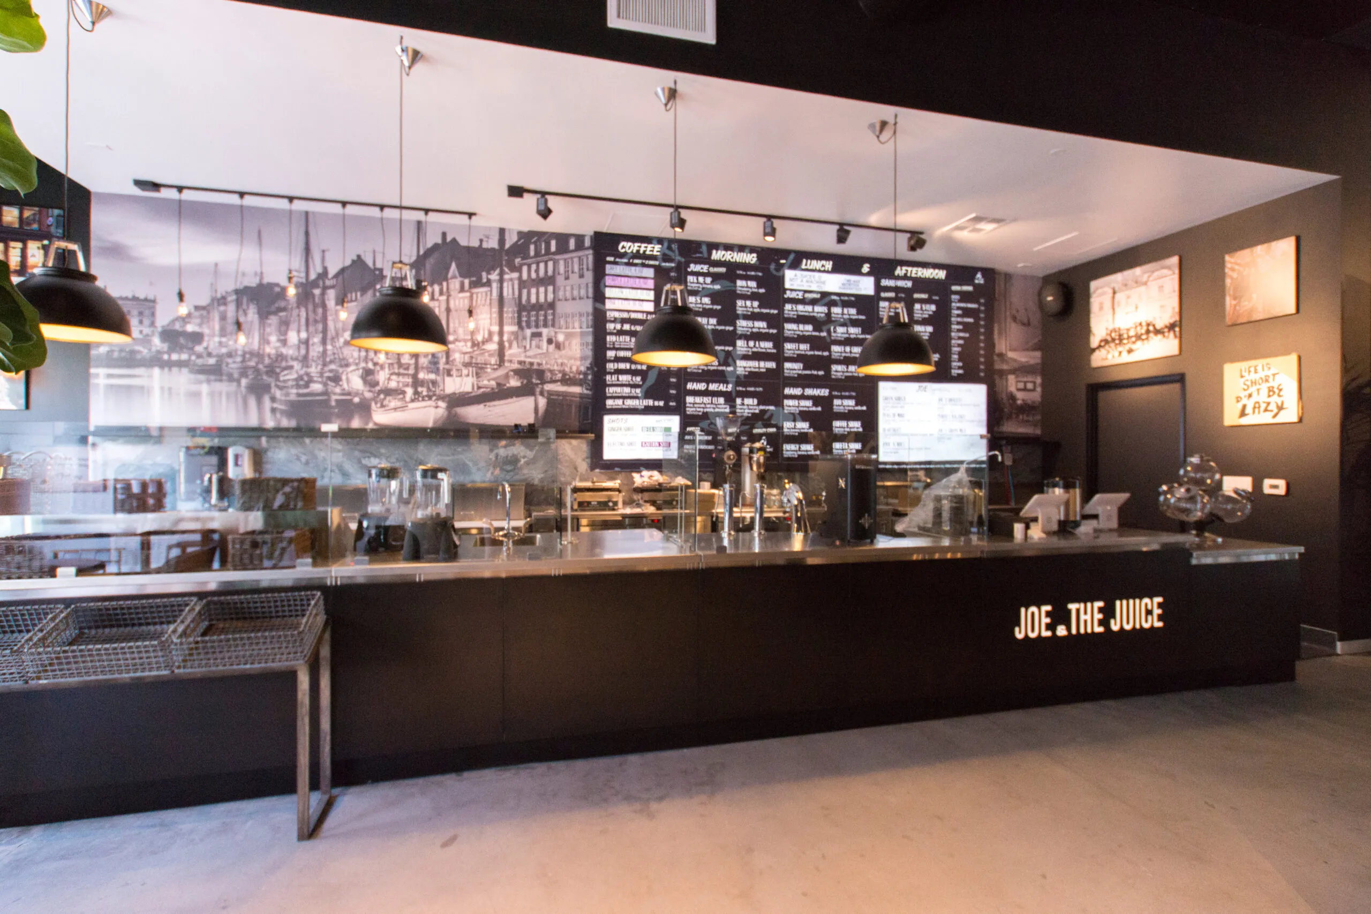



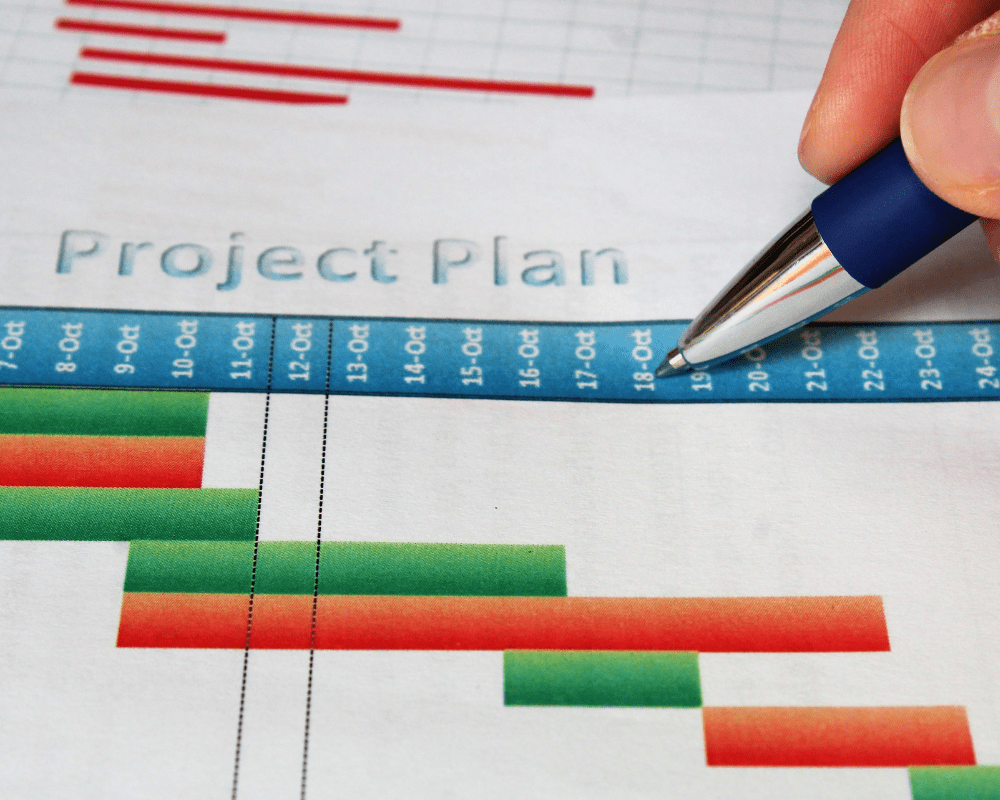
For the restaurant construction timeline to work, make certain the architectural plans are comprehensive and aligned with mechanical, electrical, plumbing, and health plans. No discrepancies should exist. Choose a contractor who has a solid rapport with vendors and subcontractors. It's imperative these partners are licensed, bonded, and insured up to the requirements set by your landlord. Before finalizing the contract, discuss potential weekend work. If weekend work is needed, your contractor should be willing to comply. Costs for overtime work should be pre-agreed upon, especially if needed to meet tight deadlines. After selecting a general contractor for your restaurant, you'll naturally want to begin immediately. However, always ask for and review a project schedule before the actual construction begins.
Here are a variety of factors that determine the timeline for restaurant construction.
Size and design of the restaurant.
Final touches such as painting, caulking, and installations related to millwork, electrical, mechanical, and plumbing finishes.
Timeliness and quantity of equipment deliveries, including kitchen equipment, lighting, and HVAC systems.
Specific site details and landlord stipulations.
Challenges related to the space or location.
Utility companies and their availability with scheduling meter installs
Clear and consistent communication among stakeholders.
Changes made during the construction process.
The team size of contractors and subcontractors.
Weather conditions.
Planning Ahead
Is the latest version of plans and construction documents prepared? Have you set the delivery dates for the fixtures and furnishings? Have the utilities been turned on, and are all accounts set up? For any new services, it's crucial to complete all paperwork at the project's outset. Field representatives from different utility companies should inspect the site early on to assess the scope of work and initiate processes. Only after the city inspectors provide the final approval can utility companies proceed with installing new meters and activating services. Be aware that installing a meter might take up to a month, depending on the utility provider. Therefore, prioritizing this immediately after the project finishes and obtaining city approvals is essential.
Opening a new restaurant entails three significant pre-construction phases:
Architectural Design & MEP Plans: 4 to 6 weeks
Construction Bidding: 2 to 3 weeks
Plan-check/Permits: can extend up to 8-10 weeks
Designing
During the design phase, the architect creates the restaurant's full set of plans. Depending on the restaurant's size and intricacy, this process can take up to 6 weeks. For smaller establishments, the design typically wraps up within a month.
BIDDING
Approximately 2-3 weeks before city approval of the plans, consider inviting up to three contractors to submit bids for the project. One useful approach is to request a blank cost spreadsheet from one contractor and require the others to use this same format. This promotes uniformity, making it easier to compare cost breakdowns across different bids. Contractors should present their final cost estimation based on the latest plans submitted to both the city and health department. Their submission should detail the scope of work, specifying what is included and what is not. This clarity allows you to determine if certain items need to be incorporated into their tasks before finalizing the contract. Ultimately, the onus is on you to ensure detailed bids are received, largely influenced by the information you provide to the bidding contractors. The more detailed your input, the better you safeguard against potential change orders and additional costs down the line.
PERMIT
Once you've selected a General Contractor and signed the contract, and the plans have received approval, they will proceed to obtain all necessary permits. Typical Tenant Improvement (TI) projects require permits and associated fees for Building, Electrical, Plumbing, Mechanical, Health, and occasionally, Low Voltage. It's possible to secure a permit as soon as a day after plan approval.
HOW LONG DOES IT TAKE TO BUILD A RESTAURANT?
Once the three pre-construction stages are completed, restaurant construction should commence without delay. Building a fast-food restaurant typically takes around 8 weeks. A fast-casual eatery might be completed in about 10-12 weeks, while a full-service or fine dining establishment could require 20 weeks or more to finish.
The LADBS Plan Check Process and How It Affects Your Opening Date
The Los Angeles Department of Building and Safety plan check process is the single biggest variable in the restaurant construction timeline — and the one that surprises most first-time owners the most. When a complete set of construction documents is submitted to LADBS for a restaurant tenant improvement, the initial review typically takes four to eight weeks for a standard submission, though complex projects with structural work, high-occupancy calculations, or fire suppression systems can take ten to twelve weeks. If the plan check examiner issues a correction letter, the applicant must revise the drawings and resubmit — which restarts a portion of the review clock. Each correction cycle typically adds two to four weeks to the overall schedule. The LA County Department of Public Health conducts its own separate plan review for the food facility permit, which runs on a parallel timeline and may generate its own correction letters if the kitchen layout, equipment list, or surface specifications do not meet health code requirements. The Los Angeles Fire Department also reviews fire suppression and life safety elements. Submitting coordinated drawings that anticipate all three agencies' requirements from the outset — rather than submitting architectural plans to LADBS while the MEP and health plans are still being finalized — is the single most effective strategy for compressing the pre-construction phase. Our comprehensive permits guide explains the full LADBS process in detail.
Equipment Lead Times: The Hidden Schedule Risk After Permits Are Issued
Once permits are issued and construction begins, the schedule risk shifts from agencies to vendors — specifically commercial kitchen equipment suppliers. Commercial cooking equipment, custom refrigeration, and specialty ventilation components frequently carry lead times of eight to fourteen weeks from the date of order. If equipment is not ordered at or before permit submission, it is common for the construction finish to outpace equipment delivery, leaving an otherwise complete restaurant waiting weeks for the hood insert, the walk-in cooler panels, or the commercial dishwasher before a health department pre-opening inspection can be scheduled. ASHRAE standards govern how kitchen ventilation systems must be designed and commissioned, and the hood manufacturer's specifications must align with the engineering drawings before the LAFD inspection can be passed. econstruct addresses this by establishing the full equipment schedule during the design phase and placing orders as soon as the owner commits to a contract, so that equipment arrival aligns with the MEP rough-in and installation sequence rather than arriving after everything else is done. To discuss your project schedule in detail, request a free consultation.
econstruct's Approach to Restaurant Construction Timelines in Los Angeles
econstruct has been managing restaurant construction timelines in Los Angeles since 2011, with California GC License #964015 and a portfolio that includes 800 Degrees Woodfired Kitchen, Hutchinson Cocktails & Grill, Koala T Cafe, and Jersey Mike's. Principal Frank Neimroozi leads a team with 51+ years of combined experience, which means we have seen every timeline risk — permit correction cycles, equipment delays, utility company scheduling gaps, landlord work letter disputes — and we know how to plan around them. We build detailed pre-construction schedules for every project that track each agency submission, each equipment delivery window, and each subcontractor milestone against the target opening date, giving owners a realistic picture before the first permit is submitted. Voted Best Restaurant Contractor in Santa Monica (2024) and Glendale (2022), econstruct is the team to call when you need a restaurant opened on time. View our project portfolio or contact us at [email protected] to get started.