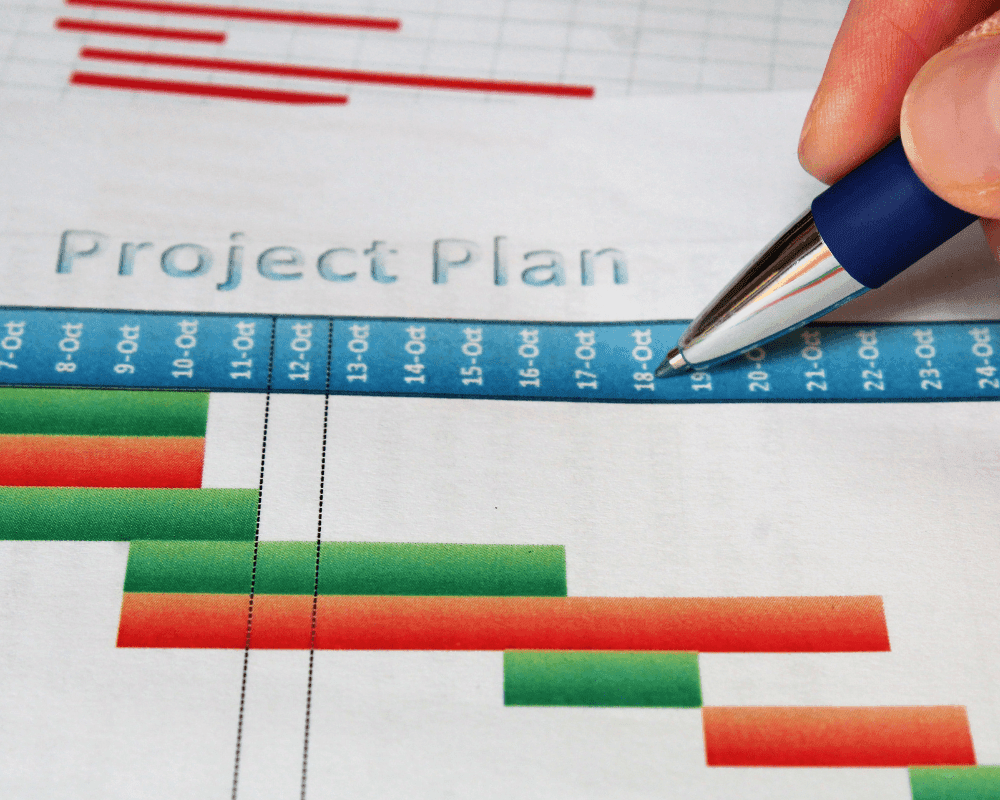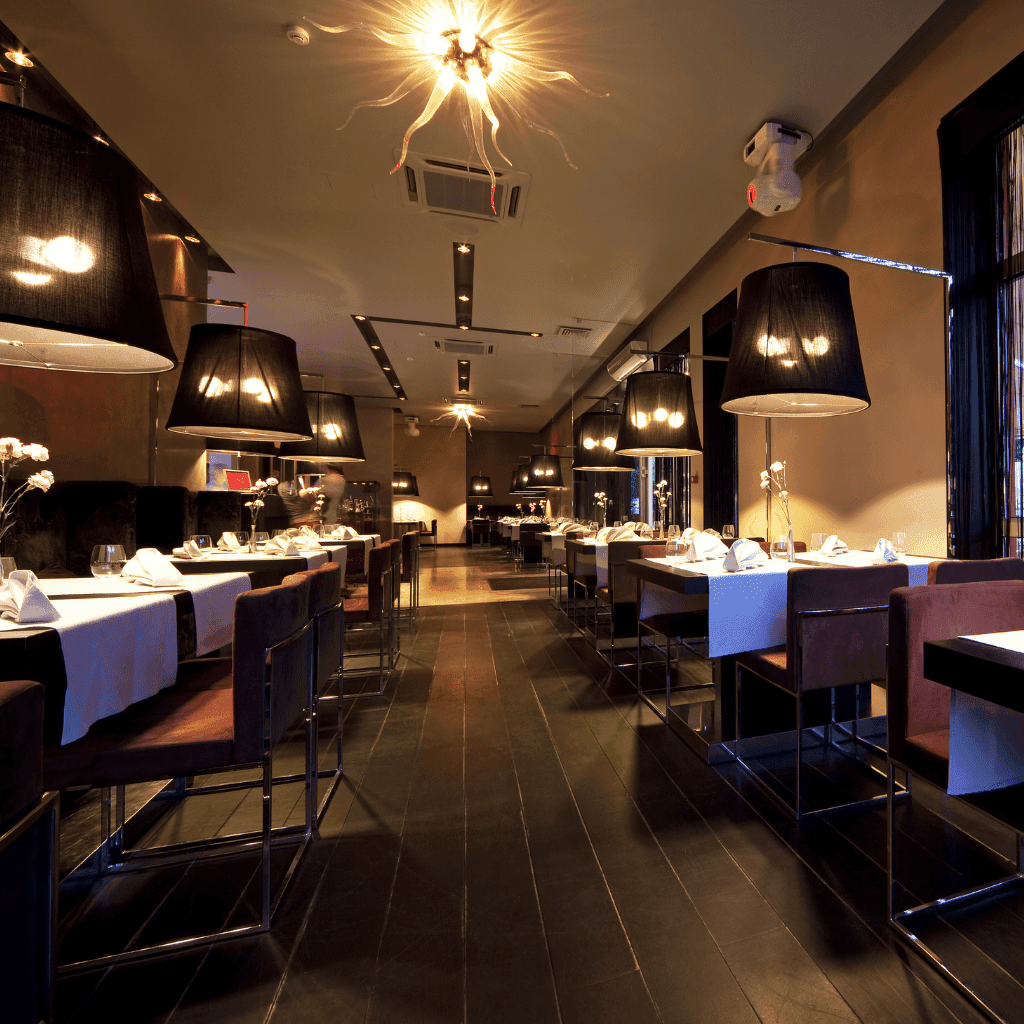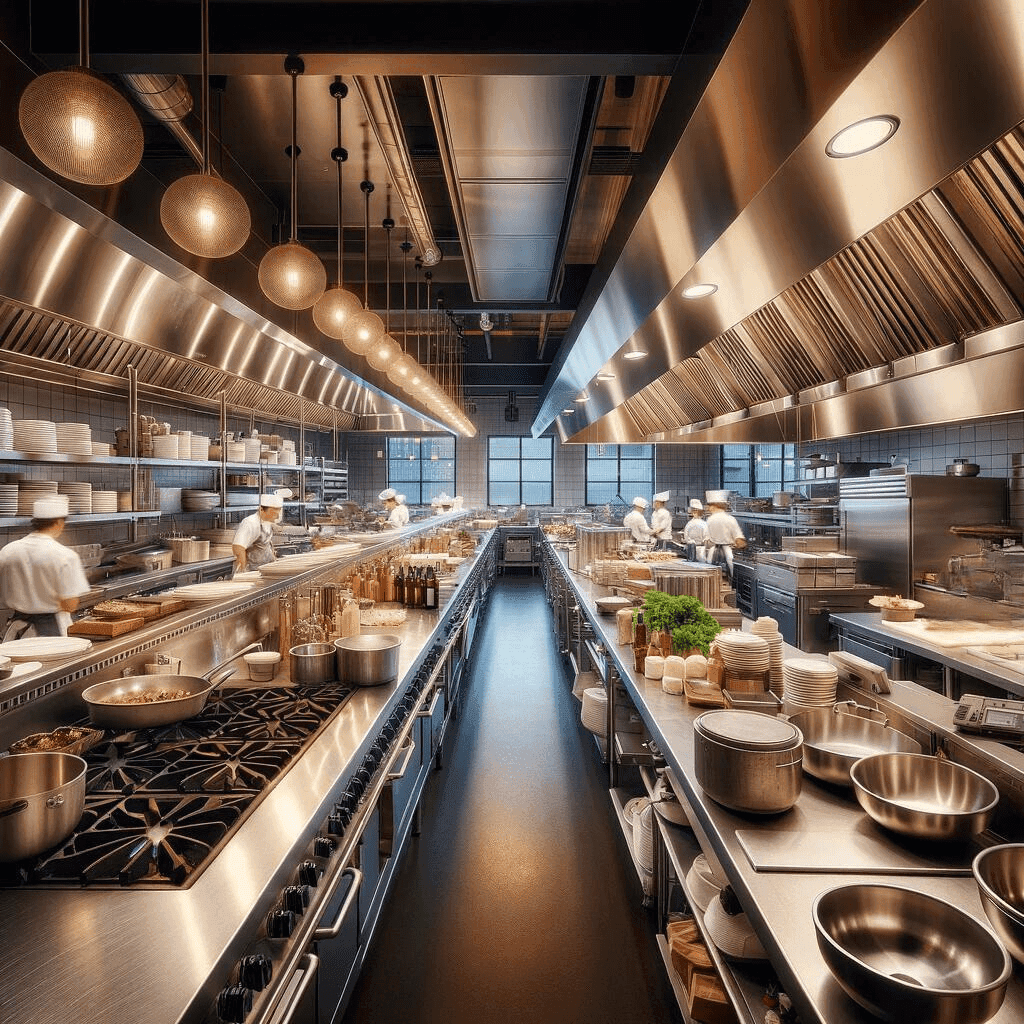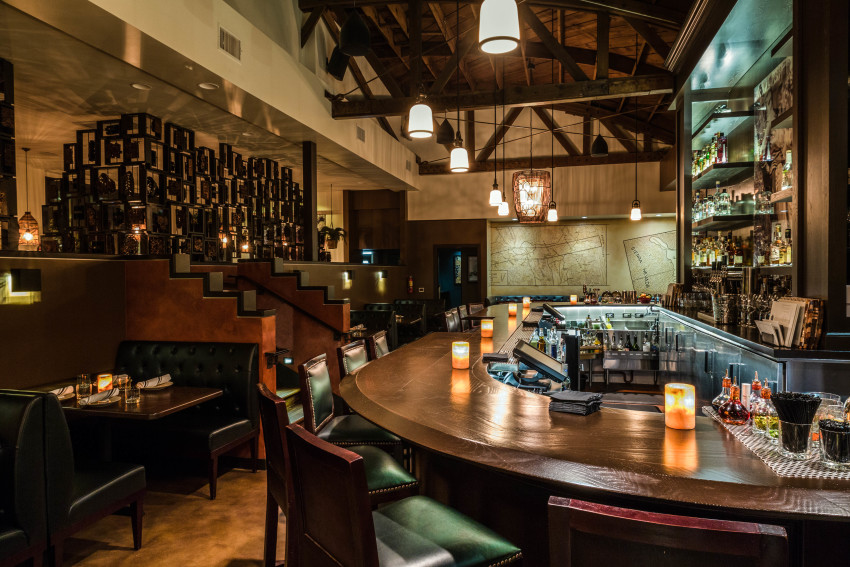



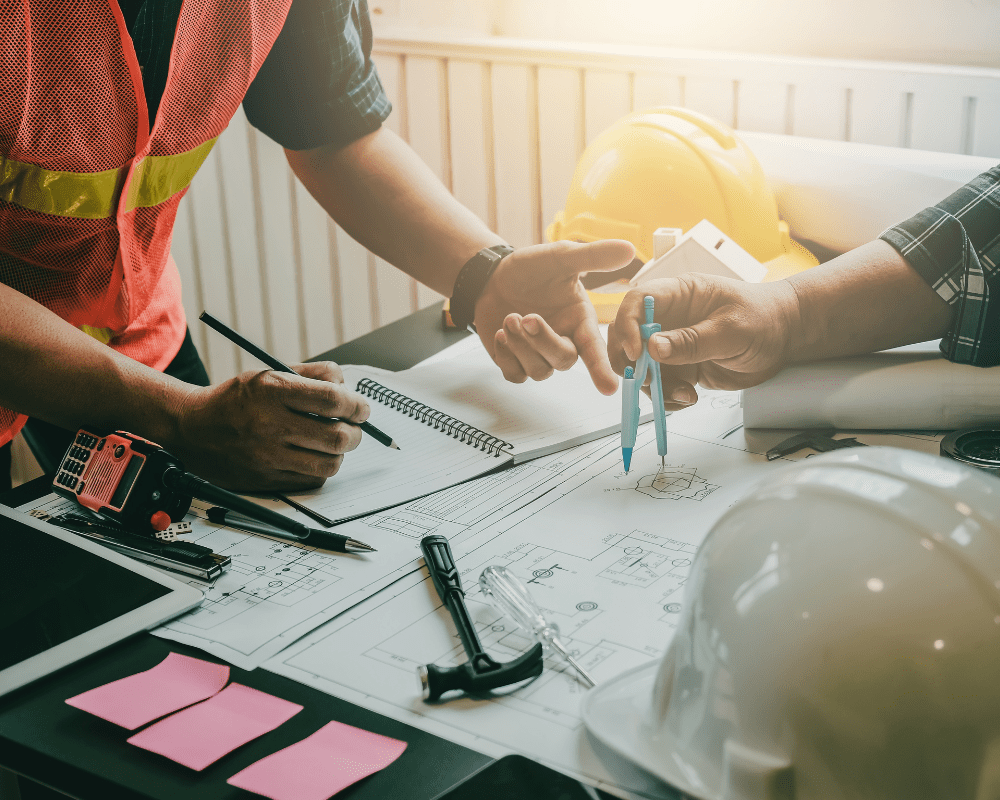
Restaurant construction requires the assistance of professionals who understand the designs that are most appropriate for your goals. Depending on your plans, working with an experienced and creative construction company provides the chance to develop an amazing restaurant. Before finalizing your plans, evaluate the situation and focus on identifying the right professional for your goals.
Costs for Construction Professionals
Although you might assume that an architect provides the services that you need to create an efficient and smart restaurant, a design-build contractor provides an alternative that is more cost-effective for your project plans. An architect will usually charge about 10 percent of the total cost of the project for the plans that he or she develops. For example, if the project will cost about $200,000 to complete, then you can expect the architect to charge roughly $20,000 for the project plans.
In contrast, at econstruct, we usually charge between $5,000 and $8,000 for project plans. Since we have the experience to create plans for smart restaurants that are energy-efficient and effective, our lower costs help reduce the overall expense and ensure that you stay within a strict budget. It also provides more leeway if you have specific preferences for the design that will add to the final cost of building the restaurant.
Creating Exceptional Designs
The designs that you can expect from an architect or a design-build contractor depend on several factors, including the experience of the team and the previous projects that it has worked on. At econstruct, we have more than 30 years of experience creating project plans for restaurant construction. We also have experience creating smart restaurants that are energy-efficient.
Our creativity provides an opportunity to create the restaurant of your dreams without wasting your time with unnecessary plans or designs. An architect does not always provide the same level of creativity. Usually, architects develop project plans that are similar to their previous plans and projects. Although the plans may follow any zoning laws or regulations, they do not always have efficient designs and do not always follow the design preferences of the owner.
Creating the Restaurant of Your Dreams
econstruct, has the experience to create the restaurant of your dreams. Our team focuses on providing high-quality project plans that are smart and efficient, because we expect your restaurant to last for years. When an area of the design is outside our area of expertise, we work with an architect to ensure that it meets or exceeds your expectations. We have the knowledge and experience to ensure that your restaurant is built for a long-lasting and growing business.
Project plans are essential for restaurant construction, especially if you want plans that will create the restaurant of your dreams. Working with a design-build contractor provides more opportunities to create a smart restaurant, thus maximizing on your profits.
What Goes Into a Complete Restaurant Construction Drawing Set
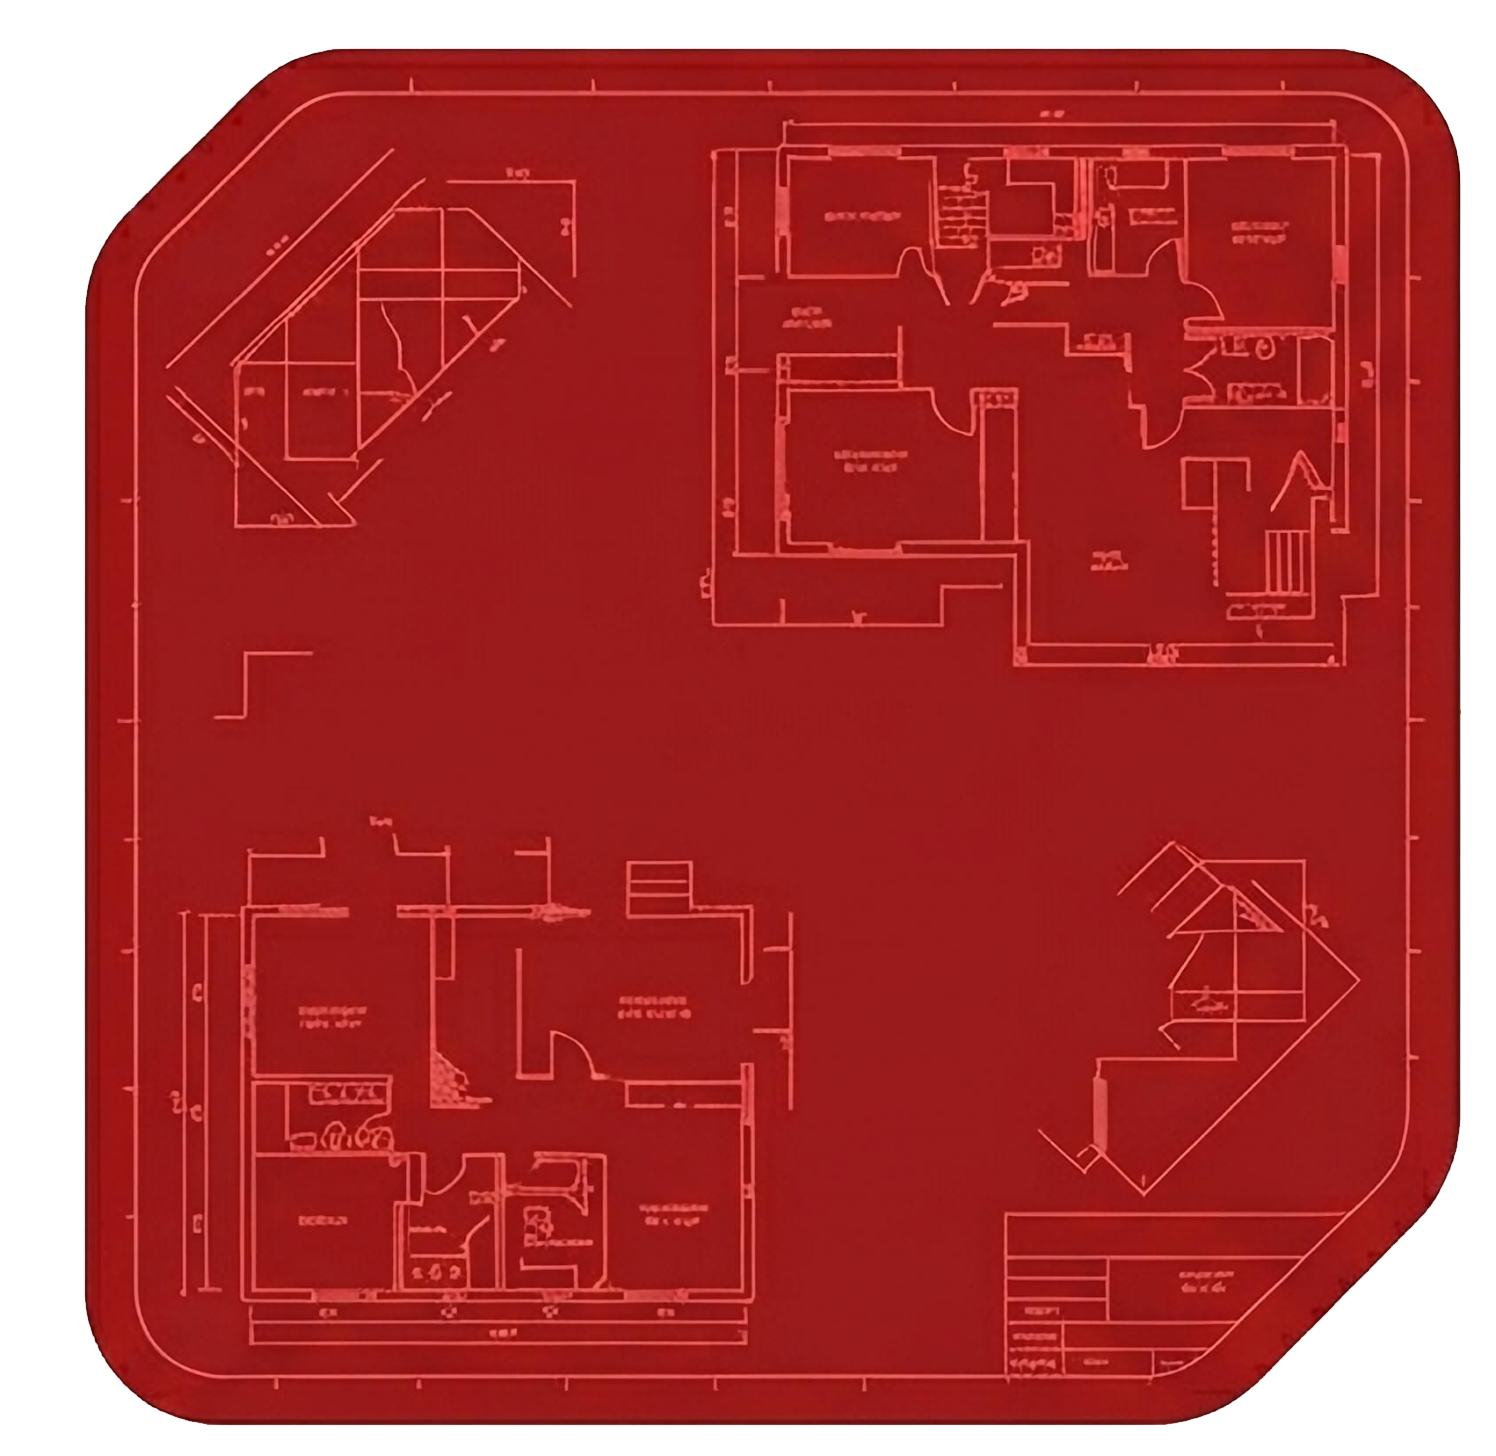
A complete set of restaurant construction documents is far more than a floor plan. For a project to pass LADBS plan check and receive approval from the LA County Department of Public Health, the drawing package must include architectural plans showing occupancy classification, exit routes, and ADA compliance; structural drawings stamped by a California-licensed engineer if any load-bearing elements are affected; mechanical plans showing HVAC, kitchen ventilation hood specifications, and make-up air calculations; electrical plans with panel schedules, circuit load calculations, and emergency lighting layouts; and plumbing plans showing fixture counts, grease interceptor sizing, and connection points to the municipal sewer. The health department also requires a separate equipment plan showing every piece of commercial kitchen equipment, its dimensions, NSF certification status, and the clearances maintained for cleaning. California Building Standards Commission codes govern the baseline requirements for all commercial construction, and restaurant projects layer on top of those with food service-specific requirements. Missing any of these documents at submission results in a correction notice and added weeks of delay — which is why having an experienced contractor coordinate the full package before submission matters enormously.
MEP Planning: The Most Underestimated Cost in Restaurant Design
Mechanical, electrical, and plumbing systems are consistently the most underestimated cost category in restaurant construction budgets. For a new restaurant in an existing shell space, MEP work routinely accounts for 35 to 50 percent of total construction cost, because the demands of a commercial kitchen are dramatically higher than those of the prior retail or office use. A Type I kitchen hood system alone — required for any cooking equipment that produces grease-laden vapors — can cost $15,000 to $50,000 depending on hood size, exhaust fan specifications, fire suppression system, and make-up air unit. Gas line capacity must be engineered for simultaneous peak demand across all cooking equipment. Electrical service may need to be upgraded if the space was previously used for light retail. ASHRAE MEP engineering standards define the ventilation rates and energy efficiency requirements that Los Angeles commercial buildings must meet. Planning these systems correctly from the first set of drawings — rather than discovering deficiencies during construction — is one of the highest-value contributions a design-build contractor makes. See our full guide to restaurant design plans and construction timelines for more detail on how these phases sequence together.
econstruct's Approach to Restaurant Design Plans in Los Angeles
econstruct has been developing restaurant project design plans in Los Angeles since 2011, holding California GC License #964015 and delivering projects for concepts ranging from fast-casual to full-service. Principal Frank Neimroozi and our team with 51+ years of combined experience bring a practical, construction-first perspective to the design process. Rather than producing plans that look good on paper but create expensive field problems, we develop drawings that are coordinated across all disciplines before submission — reducing correction cycles, accelerating LADBS plan check, and giving subcontractors a clear scope to bid accurately. Our portfolio includes 800 Degrees Woodfired Kitchen, Hutchinson Cocktails & Grill, Koala T Cafe, and Jersey Mike's, all of which required the kind of careful design planning that this guide describes. If you are ready to move from concept to construction documents, request a free consultation or visit our project portfolio to see examples of completed work. You can also reach us directly at [email protected].