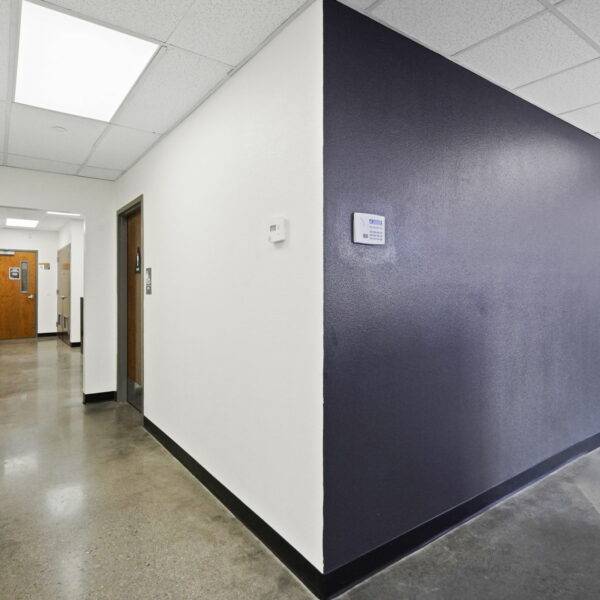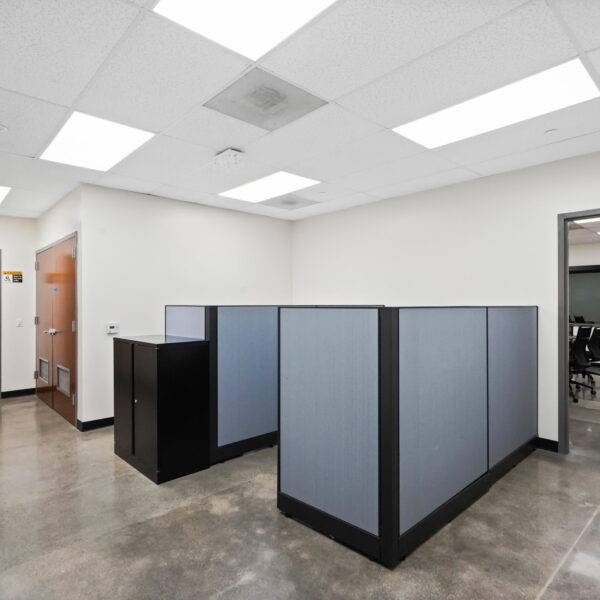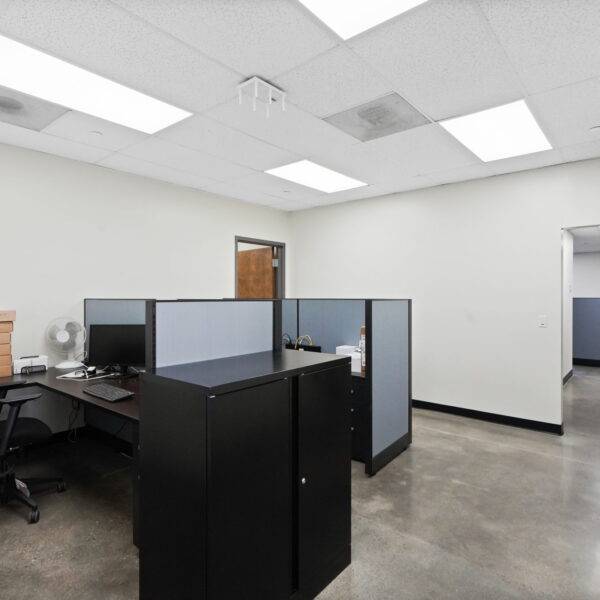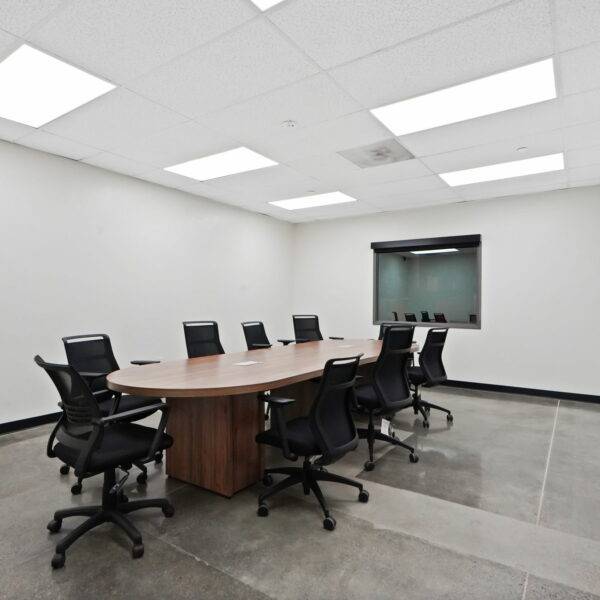


Office Tenant Improvement
Full-scope office TI, creative space build-outs, and commercial tenant improvements across Los Angeles — permitted, phased, and delivered on your lease date.
634+
Projects Completed
Since 2001
Building in LA
CA #964015
Licensed GC
Every trade, one point of contact
Full-Scope TI Management
Demolition, framing, drywall, acoustic ceiling, MEP, flooring, doors, hardware — every discipline under one GC. No finger-pointing between trades.
Electrical & Low-Voltage
Panel upgrades, new circuit distribution, structured cabling, AV rough-in, and lighting controls. Modern offices have complex electrical demands — we build for real-world density.
HVAC Reconfiguration
New ceiling layouts require new ductwork. We coordinate HVAC reconfiguration with the building engineer and execute to the mechanical permit.
ADA Compliance
ADA-compliant restrooms, door hardware, signage, and accessible routes — required on any TI that changes the occupancy load or configuration.
Occupied-Building Phasing
We've completed TI projects in active buildings in Culver City and West LA, phasing work to maintain business operations throughout construction.
Lease-Date Delivery
Your rent commencement date is a fixed constraint. We plan backward from your move-in date, not forward from a vague construction estimate.
Commercial discipline on every office build
Most office TI contractors come from a residential background. econstruct comes from commercial construction — restaurants, retail, multi-location build-outs, and food facilities. That commercial discipline means tighter schedules, cleaner permit coordination, and better multi-trade management.
We've delivered office TI projects in Culver City, West LA, and across the Westside — including occupied-building renovations where business continuity was non-negotiable.
Pre-construction planning
Full scope review before a hammer swings.
Multi-permit coordination
Building, electrical, mechanical, plumbing — all filed simultaneously.
Occupied-building expertise
Phased construction around your active operations.
Single point of contact
One project lead from permit filing to CO.
From lease signing to move-in day
Preconstruction & Lease Review
We review your lease TI exhibit, confirm base building conditions, and identify any landlord work that needs to be completed before our scope begins.
Permit Filing
Building, electrical, mechanical, plumbing, and fire sprinkler permits filed simultaneously through LADBS. We push for expedited review where the schedule requires it.
Demolition
Existing TI demolished, hazardous materials abated if required, and conditions documented for any base building discrepancies.
Rough-In
Framing, MEP rough-in, fire sprinkler modifications, and ceiling grid installation — all coordinated to prevent conflicts in the ceiling plenum.
Finishes
Drywall, paint, flooring, doors, hardware, millwork, lighting trim-out, and low-voltage terminations completed per your design documents.
Punch & CO
Final punch list, certificate of occupancy obtained, and the space turned over to your facilities team ready for furniture and move-in.
Common questions
How long does an office TI take in Los Angeles?
A typical office tenant improvement in Los Angeles takes 60–120 days from permit approval. Full-floor build-outs in existing shell space run 90–120 days. Simple reconfigurations can finish in 45–60 days. econstruct sets a milestone schedule before construction begins.
What permits are required for office TI in Los Angeles?
Office tenant improvements require building, electrical, mechanical (HVAC), plumbing, and fire sprinkler permits from LADBS. California Title 24 energy code governs lighting controls and HVAC systems. econstruct manages all permit submissions and inspector coordination.
Can you work while our team is still in the space?
Yes. We regularly phase occupied-building TI projects — completing the noisiest, most disruptive work first in one zone, then moving employees into the newly finished space while we begin the next zone. Dust barriers, negative air containment, and off-hours scheduling are standard.
Do you handle the TI allowance draw process?
Yes. We work with your landlord's property manager on draw documentation, lien waivers, and allowance reconciliation. Getting the TI allowance right requires contractor cooperation — we make it straightforward for your real estate team.
Ready to talk about your office TI?
Tell us your space, your lease date, and your scope. We'll build the plan.
Start Your Project —
Free Consultation
Tell us which service you need, where the property is, and what kind of timeline you are working with.