



In the bustling heart of Hollywood, a unique collaboration between econstruct and Chef Anthony Carron has set a new standard for restaurant construction in Los Angeles. This partnership has birthed the iconic 800° Degrees Pizzeria, a testament to the fusion of culinary artistry and construction prowess. This blog post delves into the journey of transforming a vision into a tangible, gastronomic reality, showcasing why econstruct is a leader among commercial restaurant contractors in Los Angeles.
Conceptualization and Design
The project commenced with an innovative blueprint designed to embody Chef Carron's vision of a woodfired eatery. In collaboration with Ralph Gentile Architects, econstruct crafted a design centered around the hearth, the restaurant's beating heart. This design featured dual wood-burning ovens, a charcoal grill, and a rotisserie, setting the stage for an immersive culinary experience.
Construction Expertise
econstruct role as premier restaurant contractors in Los Angeles was fully realized in the execution of this ambitious project. Occupying a 4000 square foot space within the Sunset + Vine Apartment complex, the installation of custom millwork and Italian marble flooring, demanded precision and dedication to meet Chef Carron's exacting standards.
Custom Millwork and Design
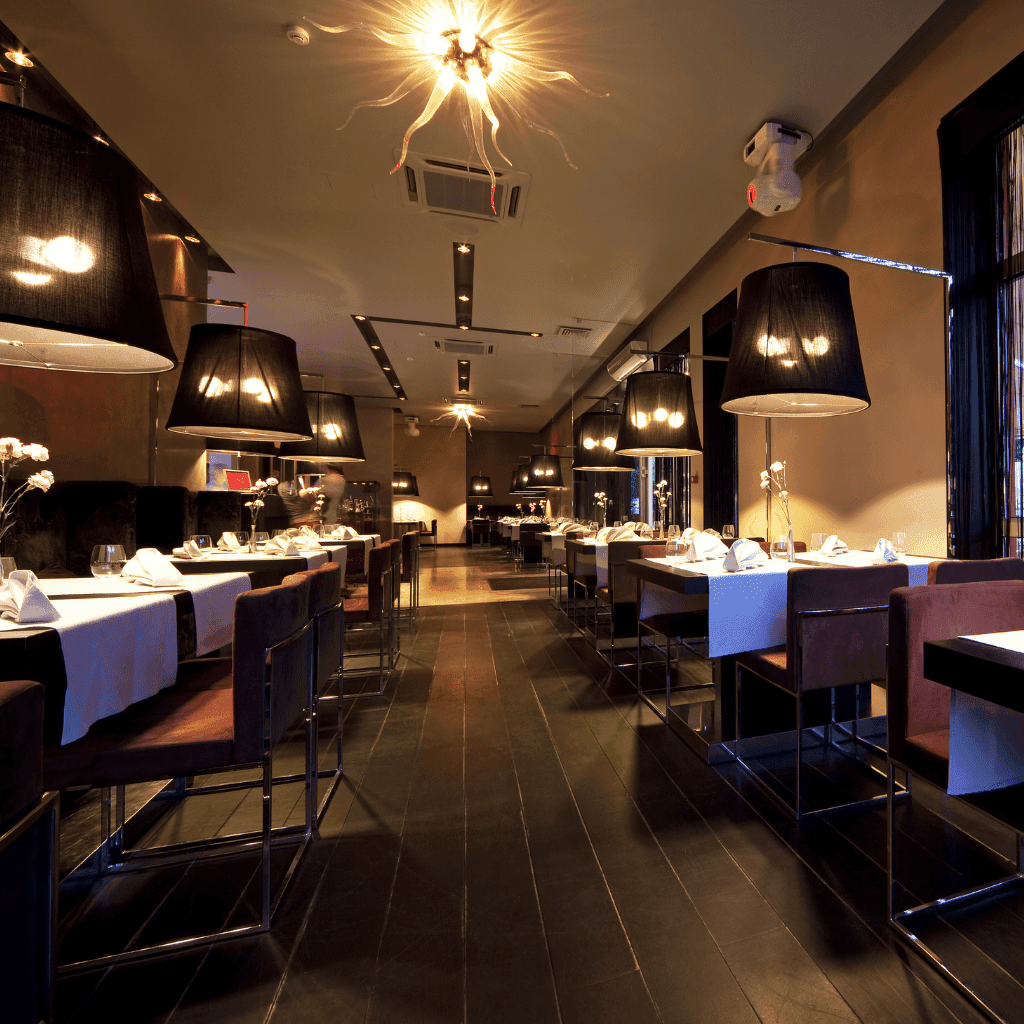
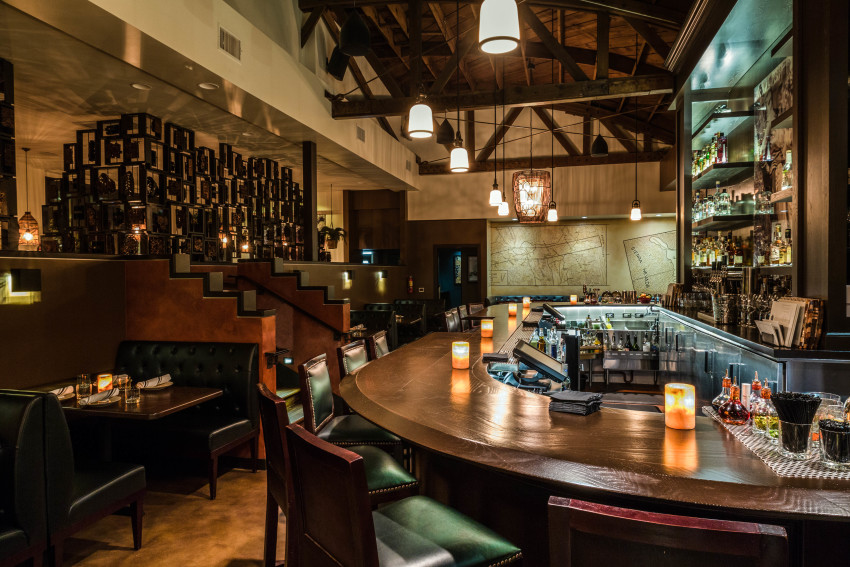
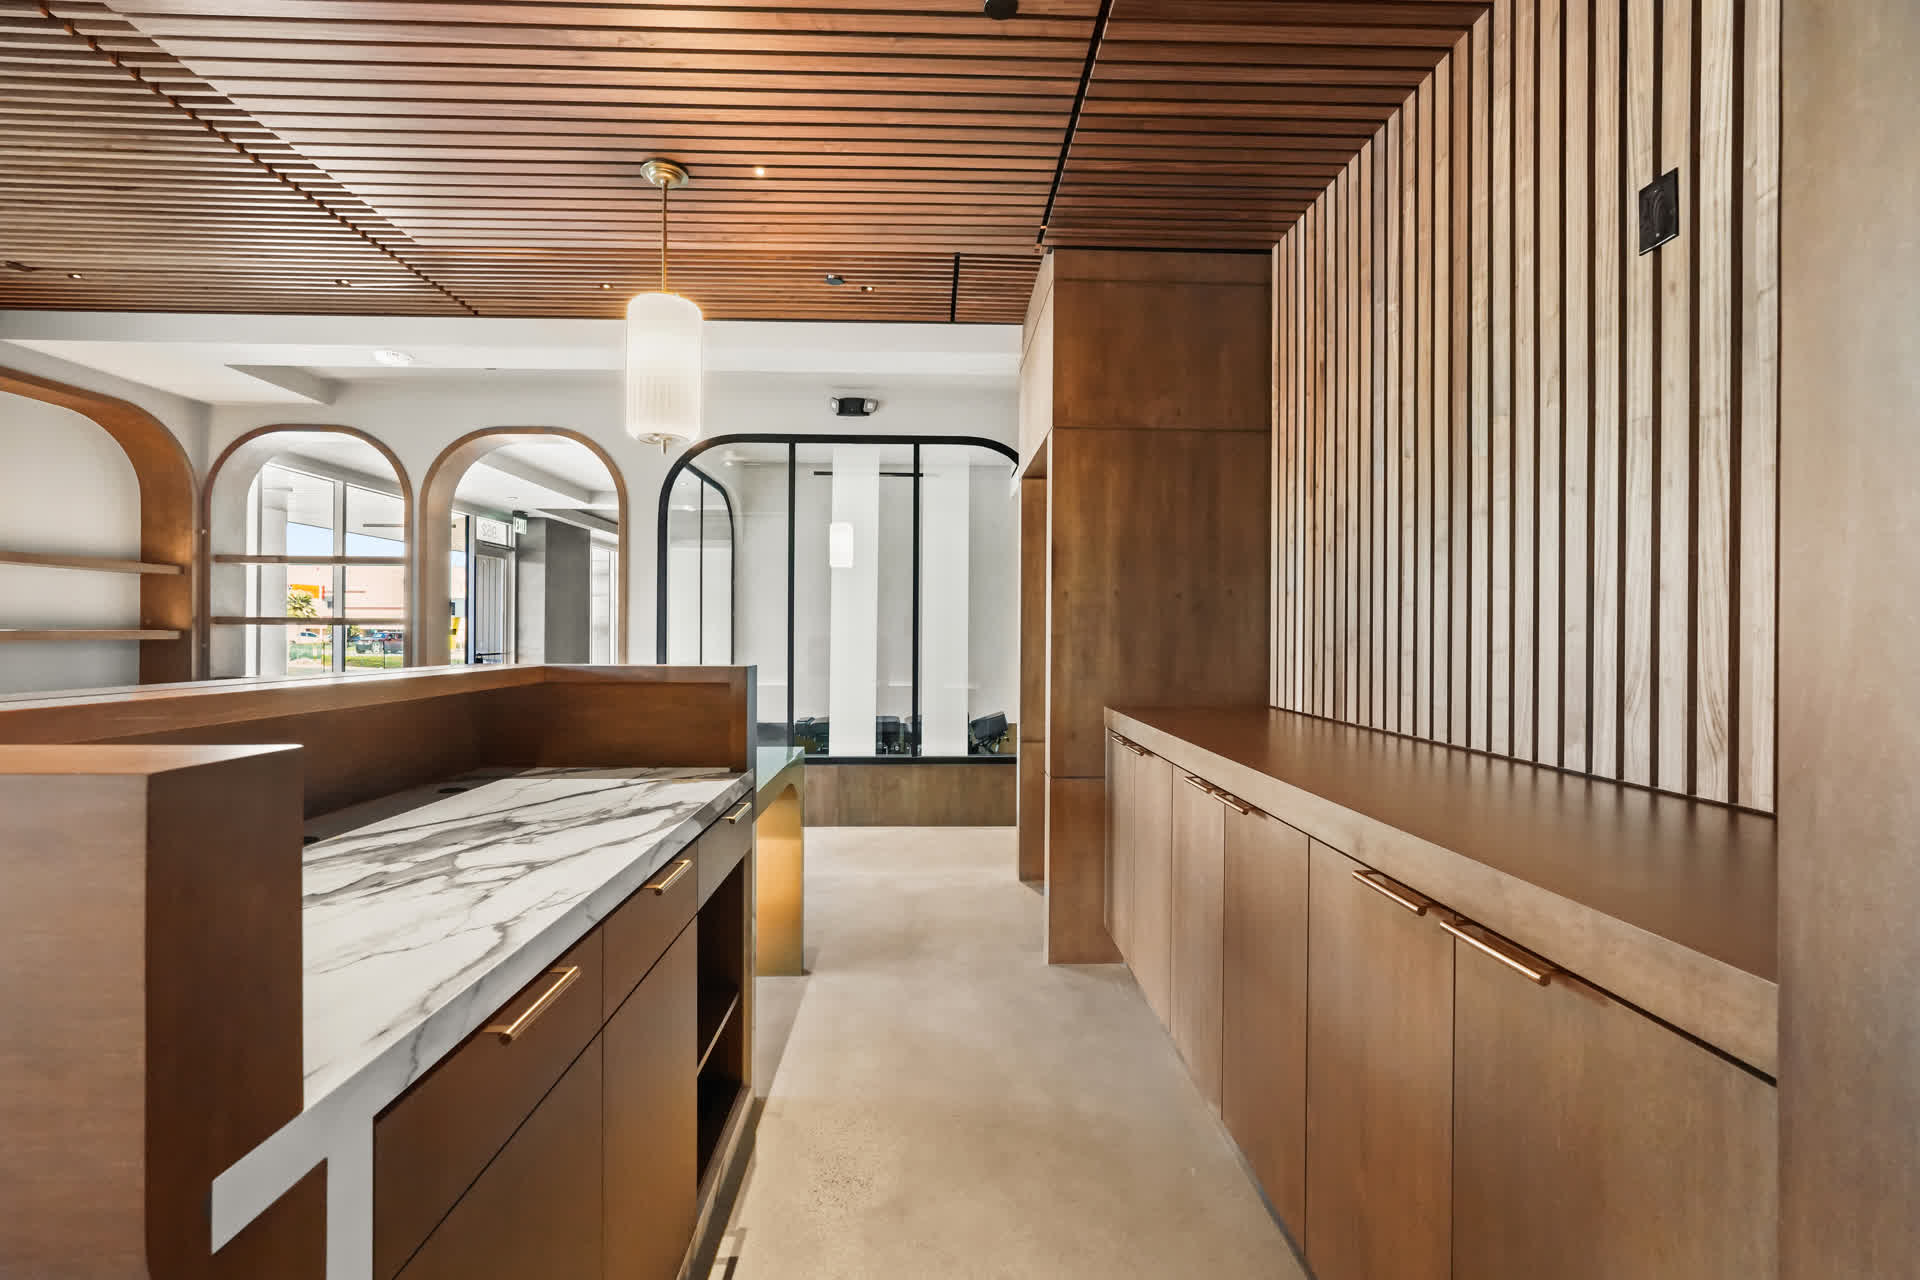
The attention to detail in the pizzeria's ambiance is a reflection of the culinary precision Chef Carron is known for. econstruct's skilled millworkers crafted cabinetry and bar tops from reclaimed whiskey barrel oak, adding a rustic yet sophisticated touch to the space. The hand-painted murals and exposed wood finishes contribute to an atmosphere that is both inviting and authentic.
Equipment Sourcing and Installation
Ensuring the functionality matched the aesthetic, econstruct sourced and installed top-tier equipment, from the imported Italian wood-burning ovens to back-painted glass drink displays. This meticulous attention to detail ensured that the operational aspects of the restaurant seamlessly supported the culinary team's needs.
Chef Anthony Carron's Vision
800° Degrees Pizzeria stands as a beacon of Chef Carron's commitment to quality, integrity, and innovation in woodfired Neapolitan pizza. The restaurant's success is a direct result of his vision for a dining experience that goes beyond the ordinary, offering patrons a taste of global culinary excellence.
Environmental Sustainability
Beyond its culinary achievements, 800° Degrees Pizzeria, in partnership with econstruct, embraces a commitment to environmental sustainability. Through its collaboration with the National Forest Foundation, the restaurant pledges to more trees than we consume, reinforcing its dedication to reforestation and ecological responsibility.
Navigating Permits and Compliance for a Hollywood Restaurant
One of the most complex aspects of this project was managing the multi-agency permit process required for a restaurant of this scope in the City of Los Angeles. The installation of wood-burning ovens triggered heightened scrutiny from the Los Angeles Fire Department, whose fire code mandates specific hood suppression systems, clearance distances, and ventilation standards for open-flame cooking equipment. econstruct coordinated directly with LAFD inspectors during the design phase to ensure the wood-burning hearth design met code before a single permit was submitted. In parallel, the project required a health permit from the LA County Department of Public Health, which involves a pre-opening inspection of all food preparation surfaces, refrigeration units, and handwashing stations. LADBS plan check approval for the structural and MEP work added another layer, covering the electrical load calculations for the commercial kitchen, plumbing tie-ins for the three-compartment sinks, and mechanical ventilation for the cooking suite. By front-loading all agency coordination, econstruct kept the project on schedule despite the complexity.
MEP Coordination: The Hidden Backbone of a High-Performance Kitchen
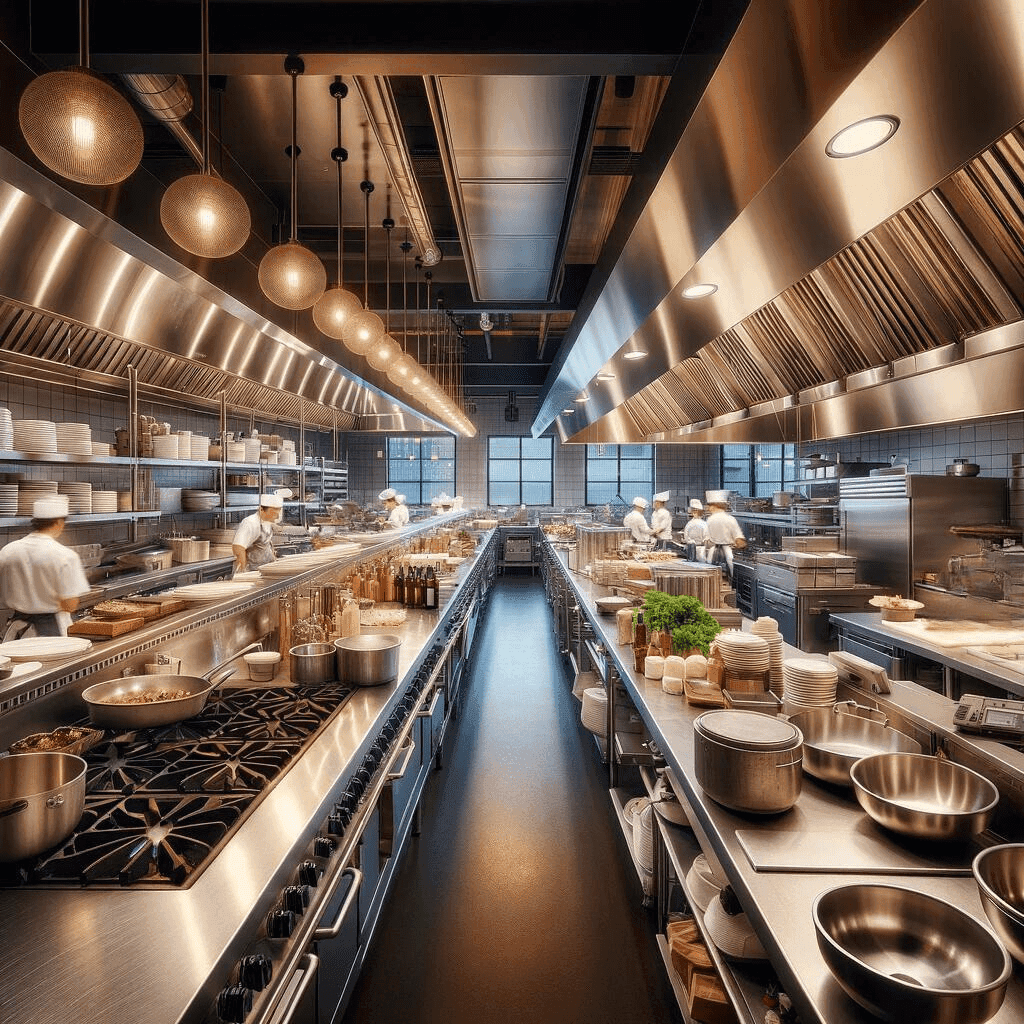
The 800° Degrees build-out required extensive mechanical, electrical, and plumbing coordination to support a high-output wood-burning kitchen. The dual wood-fired ovens required a custom Type I hood system with make-up air, grease duct enclosures meeting NFPA 96 standards, and a fire suppression system tied to the hood. Electrical capacity had to be engineered to handle simultaneous peak loads from the charcoal grill, rotisserie, refrigeration banks, and POS infrastructure without tripping breakers during service. Plumbing rough-in for the dishwashing station, three-compartment sink, and mop sink was coordinated against the Italian marble flooring installation sequence to avoid costly rework. These are exactly the kinds of interdisciplinary challenges that separate experienced restaurant contractors from general builders — and why ASHRAE MEP engineering standards guide econstruct's approach to every kitchen build. You can explore more about our restaurant construction project portfolio to see how we handle similar complexity across different concepts.
econstruct's Approach to Landmark Restaurant Projects
The 800° Degrees Pizzeria case study is a signature example of what econstruct brings to landmark restaurant builds in Los Angeles. Founded in 2011 and holding California GC License #964015, econstruct has spent over a decade building restaurants that balance culinary ambition with construction precision. Principal Frank Neimroozi leads a team with 51+ years of combined experience across tenant improvements, ground-up commercial builds, and specialty food service projects. Beyond 800° Degrees, econstruct has delivered projects including Hutchinson Cocktails & Grill, Koala T Cafe, and Jersey Mike's — each requiring the same multi-agency permit management, custom millwork coordination, and MEP sequencing that made this Hollywood build a success. econstruct was also voted Best Restaurant Contractor in Santa Monica (2024) and Glendale (2022), recognition that reflects a consistent track record across the greater LA market. If you're planning a restaurant build and want to see what this level of expertise looks like applied to your concept, request a free consultation or read our comprehensive guide to restaurant design plans.
READ FULL CASE STUDY CLICK HERE