


Introduction
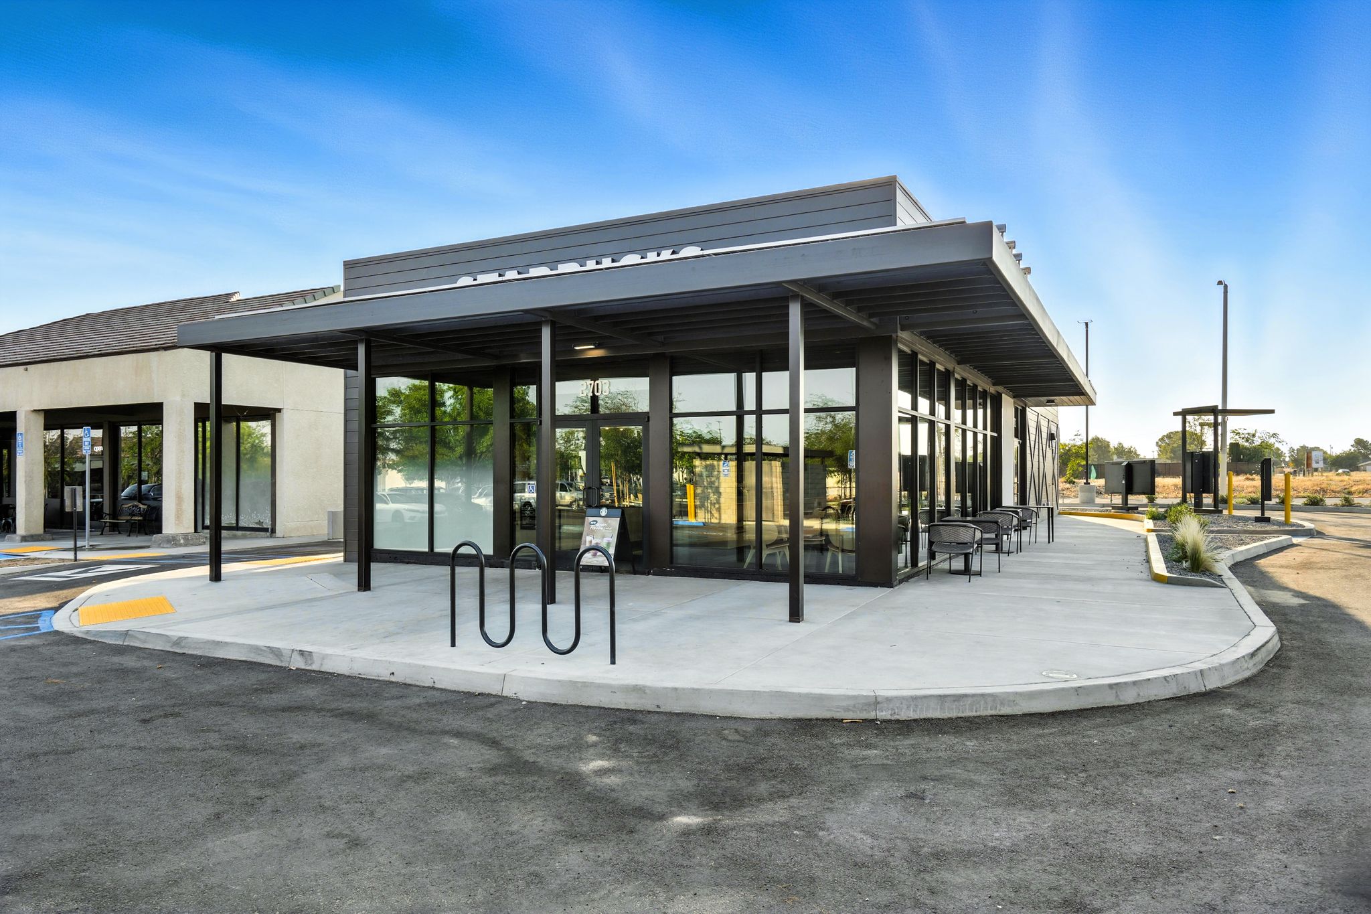
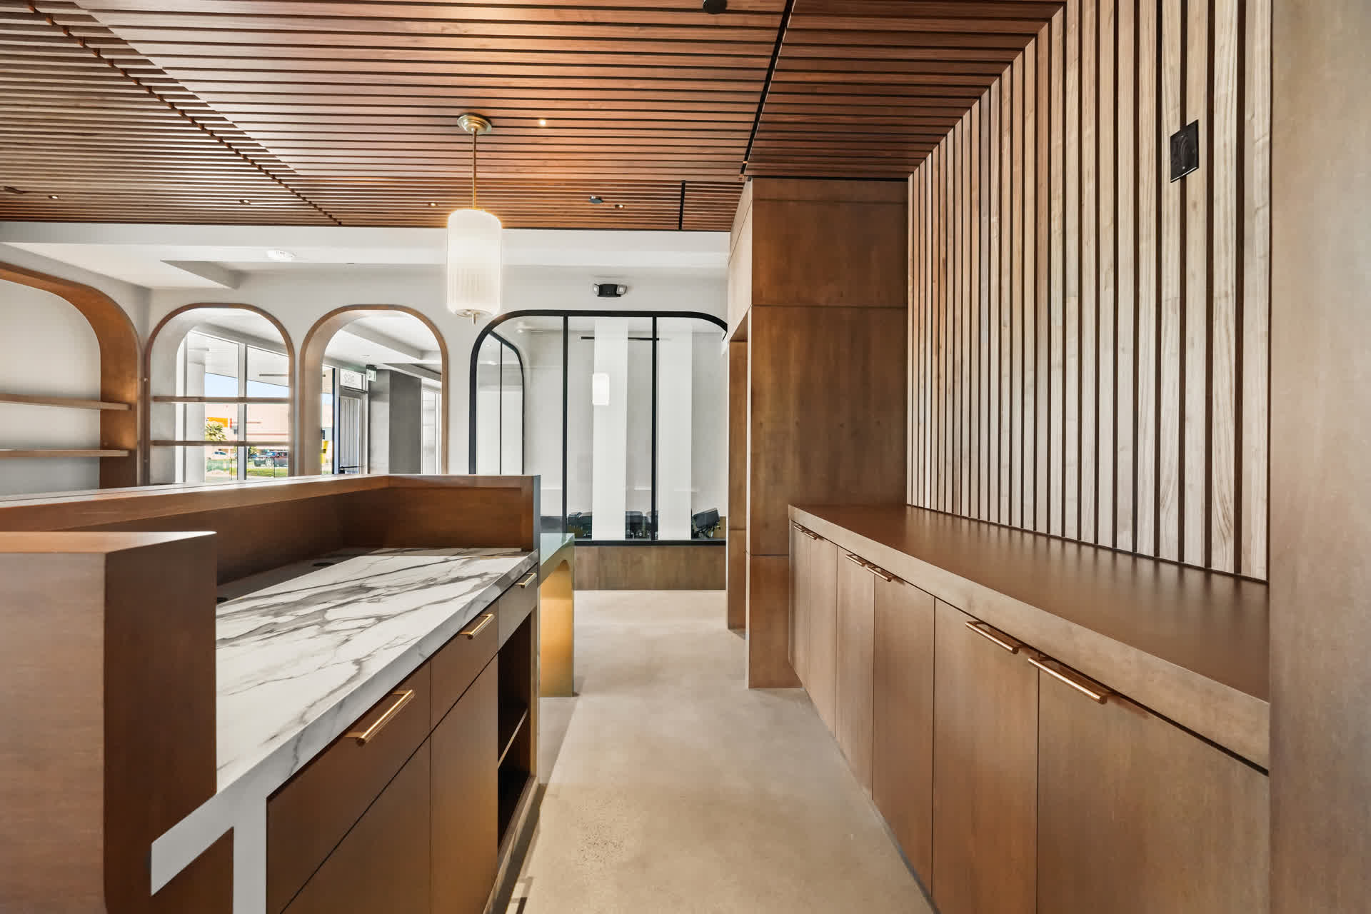
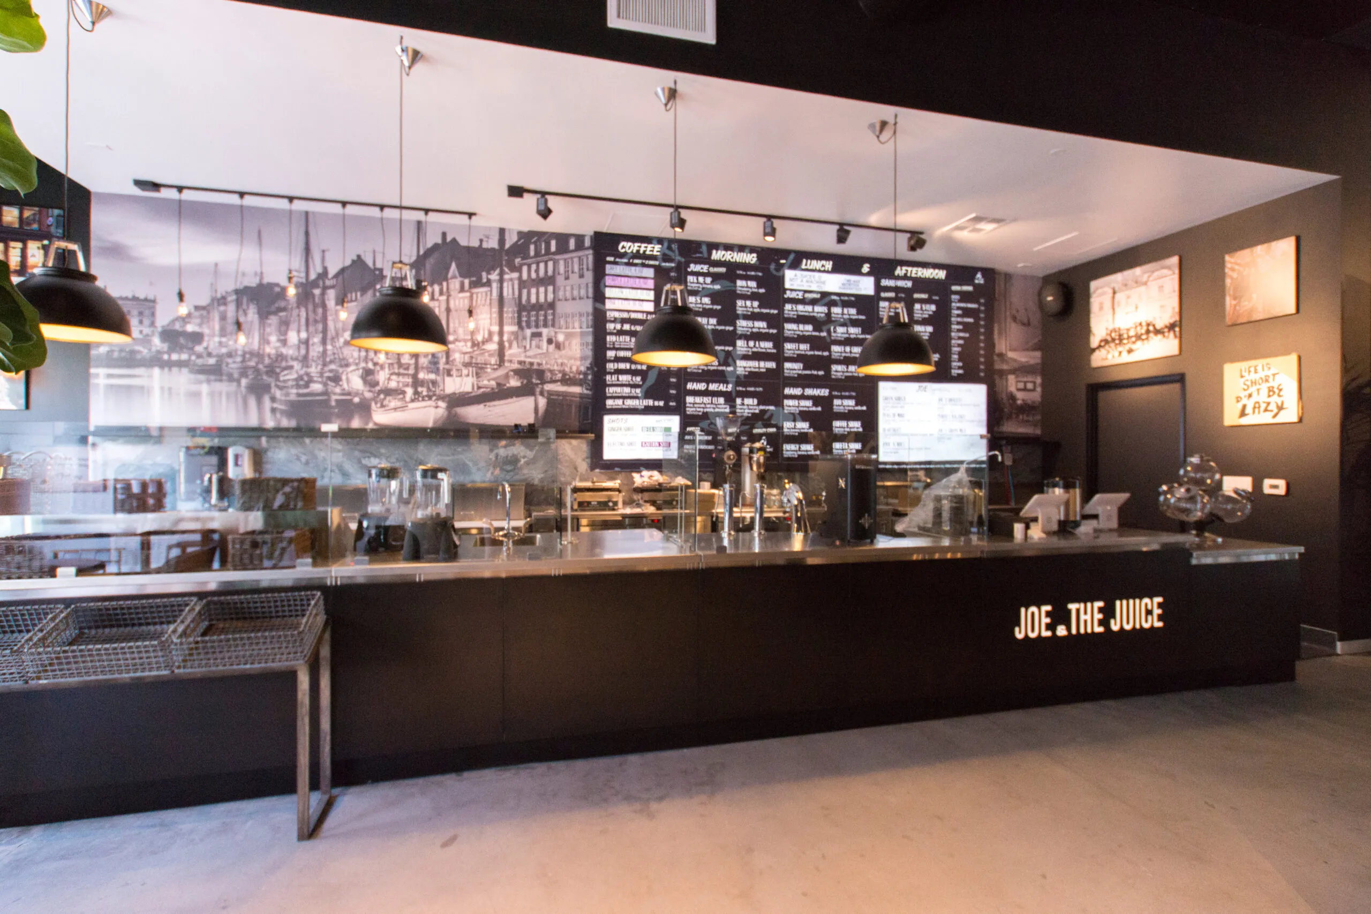
Embarking on a restaurant construction project in Los Angeles requires meticulous planning and the expertise of skilled professionals. This guide will provide you with valuable insights into the design and planning process, empowering you to create a successful and thriving culinary establishment.
Cost-Effective Construction Solutions
Traditionally, architects have been the go-to choice for restaurant design. However, design-build contractors like econstruct offer a more budget-friendly alternative. Architects typically charge a percentage of the total project cost, which can be substantial.
In contrast, econstruct’s competitive fees beat those of traditional architects. This approach not only keeps your budget in check but also allows for flexibility in design elements and value engineering to optimize the cost of your restaurant construction in Los Angeles.
Innovative and Tailored Design Expertise
The quality of your restaurant’s design is paramount. At econstruct, we boast over 50 years of combined partner experience in crafting exceptional restaurant plans. Our team specializes in creating smart, vibrant, and energy-efficient spaces that embody your vision.
Unlike standard architectural services, our creative prowess ensures that each design is not only tailored to your specific aspirations but also keenly focused on cost throughout the design phase. We prioritize designs that adhere to zoning laws, Health Department regulations, and your unique style and operational needs.
Realizing Your Dream Restaurant
At econstruct, we are committed to transforming your dream into a thriving eatery in Los Angeles. Our team delivers high-quality, smart, and efficient project plans, ensuring your restaurant’s success for years to come.
We understand that certain design aspects may fall outside our immediate expertise. In such cases, we collaborate with experienced architects, engineers, and industry experts to meet and surpass the quality of your project and your expectations.
Why Choose econstruct for Restaurant Construction in Los Angeles?
In the competitive culinary landscape of Los Angeles, where restaurant construction is an art form, econstruct stands out as your ideal partner. Our approach combines innovation, efficiency, and affordability, paving the way for your dream restaurant to become a celebrated reality.
Reach out to us today and take the first step towards building your culinary empire in the heart of Los Angeles. Our team is eager to collaborate with you and bring your vision to life.
What a Complete Set of Restaurant Construction Plans Includes
A complete plan set for Los Angeles restaurant construction is not simply floor plans and elevations — it is a coordinated package of documents that must satisfy multiple agencies simultaneously. Architectural drawings cover floor plans, reflected ceiling plans, interior elevations, construction details, and finish schedules. Mechanical drawings address HVAC systems, kitchen ventilation, and exhaust specifications including Type I and Type II hood design. Electrical drawings show panel schedules, circuit layouts, and lighting plans that must comply with California's Title 24 energy code. Plumbing drawings cover water supply, drain lines, grease interceptor sizing, and fixture layouts that the LA County Health Department will review for food service code compliance.
When any one of these drawing sets is missing information, inconsistent with another drawing set, or non-compliant with the applicable code, the reviewing agency issues a correction notice and the project goes back to the end of the review queue. LADBS plan check for a restaurant typically runs six to eight weeks on a first submission; a correction cycle adds another four to six weeks. For an operator paying $15,000 to $25,000 per month in rent on a space that isn't open yet, this is a significant financial exposure that good drawing quality can prevent.
Energy Efficiency and Smart Design in Los Angeles Restaurants
Los Angeles restaurants face some of the highest utility costs in the country, and smart design decisions made during the planning phase have a compounding positive effect on operating economics for the life of the business. Kitchen hood selection and control systems represent the single largest energy variable in most restaurants. Demand-control ventilation (DCV) systems that reduce hood exhaust rates when cooking equipment is at idle can reduce kitchen ventilation energy costs by 30% to 50% compared to constant-speed systems — and are increasingly required by California's Title 24 energy code for new restaurant construction. LED lighting, high-efficiency refrigeration, and properly insulated building envelopes are additional areas where design-phase decisions pay dividends over many years of operation.
At econstruct, our design process includes an energy analysis that identifies where value engineering can reduce first cost while also improving long-term energy performance. Clients who have worked with us on full-service restaurant projects consistently report lower monthly utility bills than comparable restaurants in the same market — a direct result of the design discipline we apply from day one.
Why econstruct Is the Right Design-Build Partner
econstruct (CA GC License #964015) has been producing restaurant construction plans and building them in Los Angeles since 2011. Our combined plan and build approach means the team drawing your permit documents is the same team managing your construction — eliminating the coordination gap that causes delays and cost overruns in traditional architecture-plus-contractor delivery models. Our plan fees of $5,000 to $8,000 for a complete drawing set are a fraction of what a traditional architect charges, and our first-time-through approval rates with LADBS and the Health Department reflect years of experience calibrating drawings to what Los Angeles reviewers are looking for.
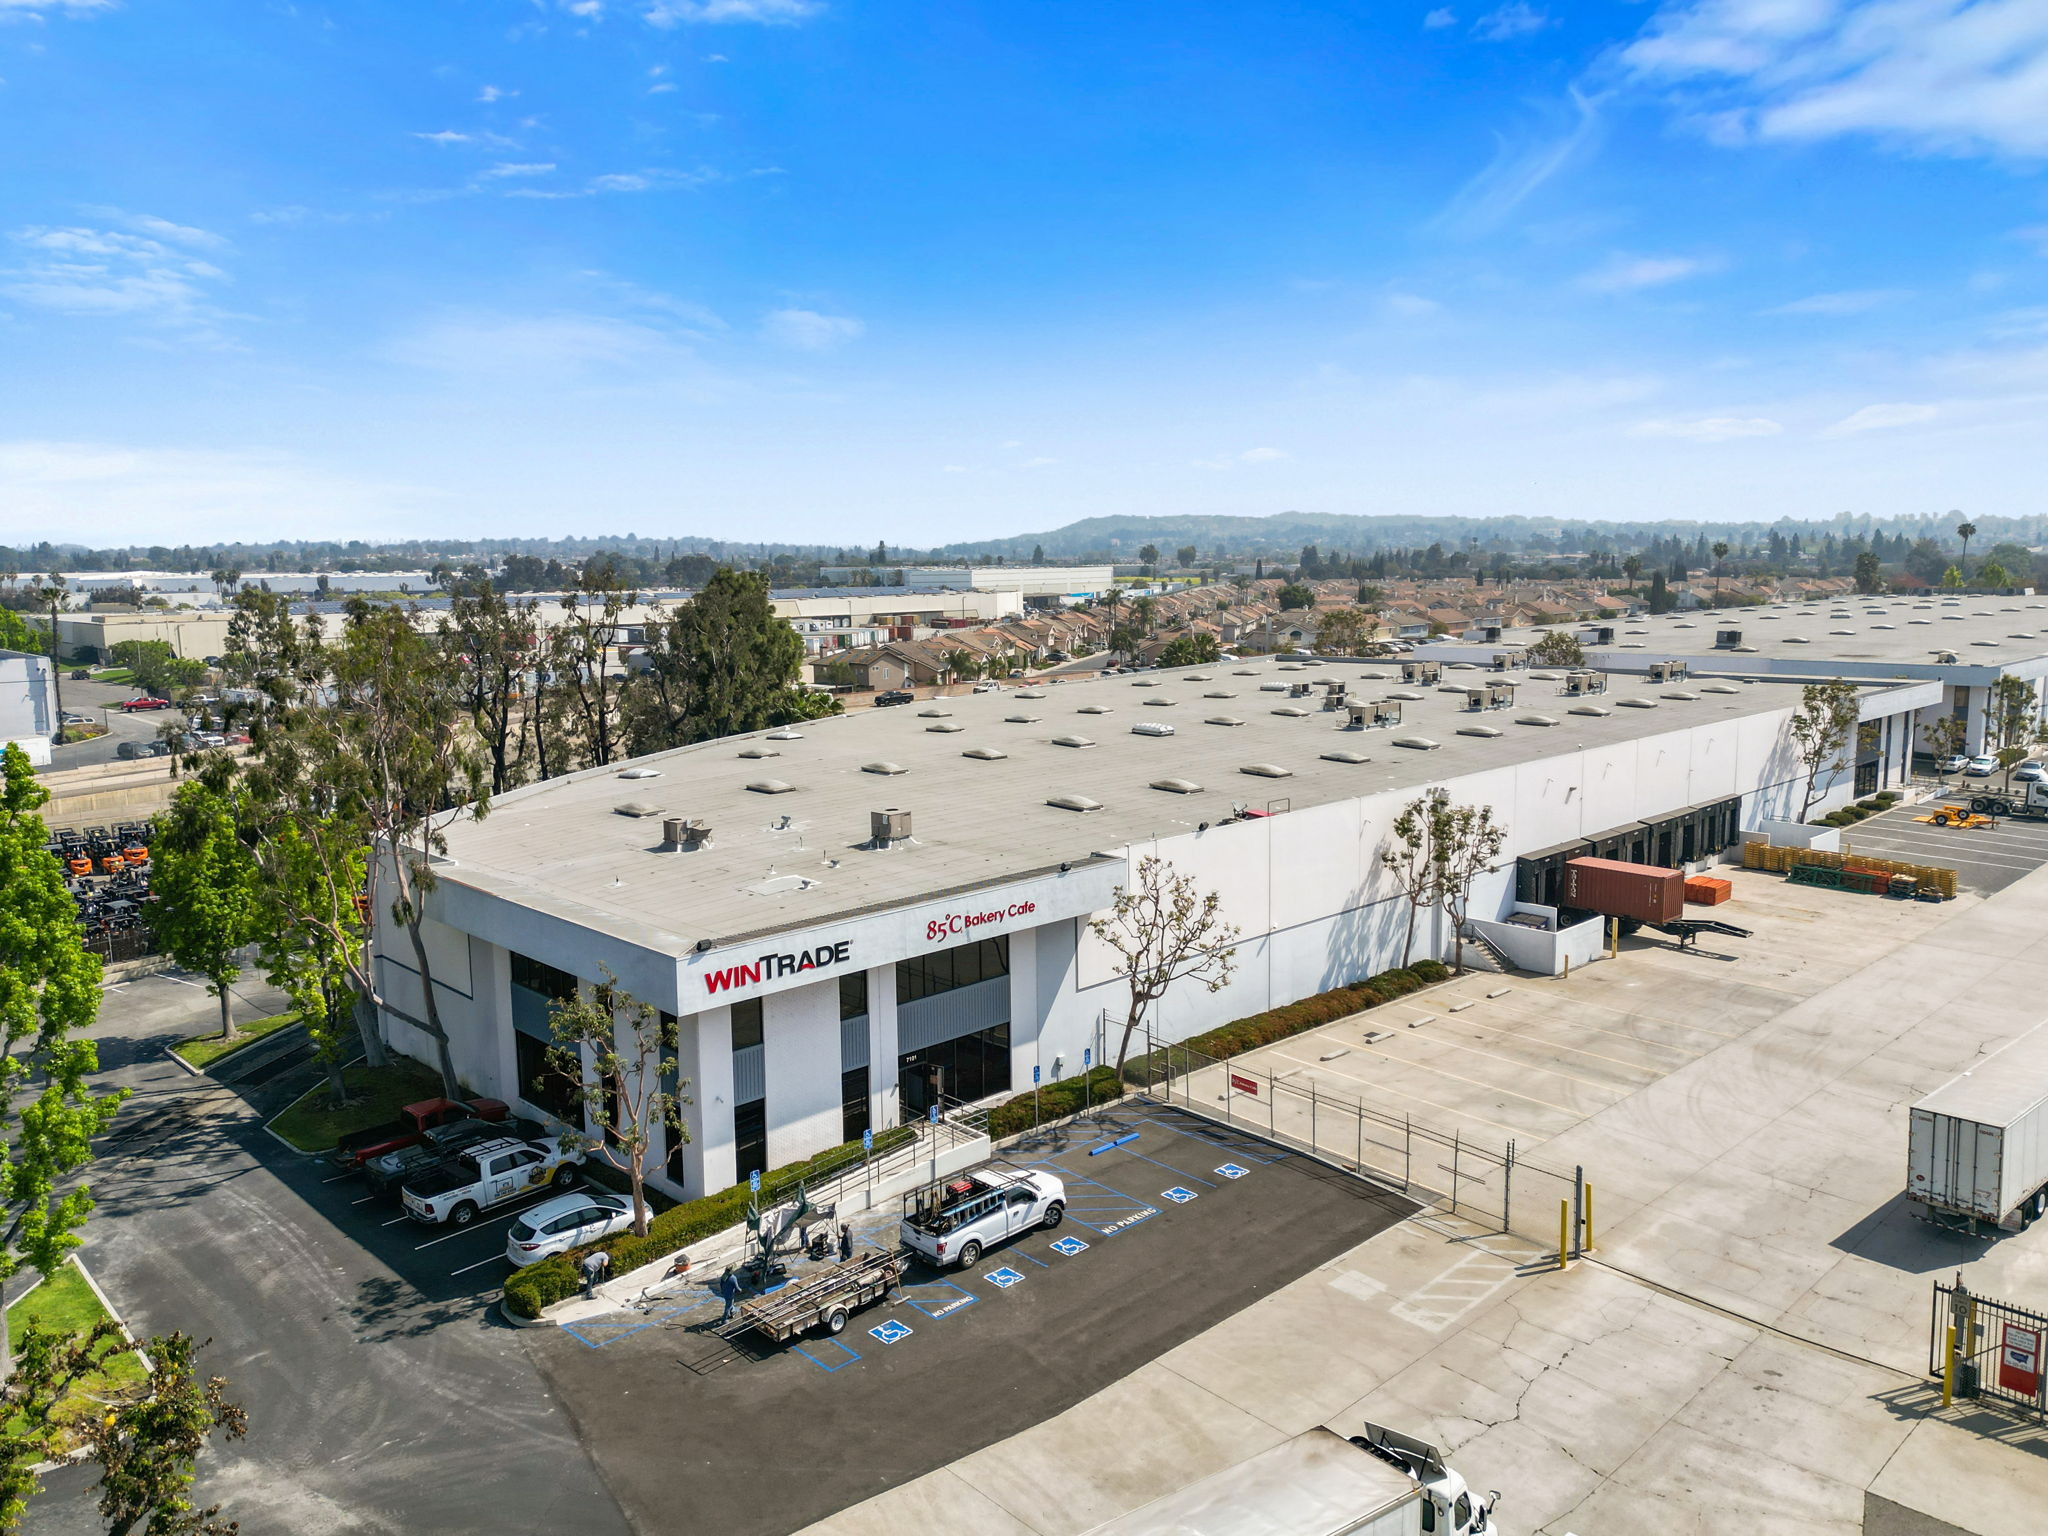
Principal Frank Neimroozi and our 51-plus-year combined team have built for brands including Jersey Mike's, 85C Bakery Cafe, El Pollo Loco, Hal's Bar & Grill, Hutchinson Cocktails & Grill, and 800 Degrees Woodfired Kitchen. See our full design plans guide for Part 1 of this series, or request a free consultation to begin the planning process for your restaurant.