


In the fast-paced world of food service, hiring an adept architect becomes the cornerstone of success for any construction project. Ensuring seamless functionality, efficiency, and aesthetic appeal demands a specialized professional. Discover the precise steps to vet and hire the perfect architect for your restaurant construction in Los Angeles, avoiding common pitfalls in the process.
Step 1: Clarify Your Project Vision
Before diving into the hiring process, clarity reigns supreme. Define your project’s scope, financial boundaries, and expected timelines. Delve into specifics like the type of establishment, seating capacity, service style, menu concept, and anticipated customer flow. These details become your communication tool in conveying your vision effectively to potential architects.
Step 2: Research and Shortlist
Conduct meticulous research to identify reputable food service architects in Los Angeles. Seek advice from seasoned industry professionals, like restaurant General Contractors with a sterling reputation. Dive into online directories, using targeted keywords like “restaurant architects,” and peruse portfolios to gauge their previous project expertise. Shortlist architects who align with your project’s essence and possess the necessary experience.
Step 3: Verify Credentials and Experience
Ensuring your architect holds the requisite licenses and accreditations becomes paramount. In California, architects must be licensed by the California Architects Board (CAB). Evaluate their years of practice, specific experience in food service design, and profound knowledge of local building codes and regulations. Prior experience in navigating through complexities such as ADA compliance and Health Department regulations stands as a testament to their proficiency.
Step 4: Assess Client Feedback and References
Feedback from previous clients becomes a window into an architect’s professionalism and capabilities. Testimonials and references offer valuable insights into their ability to meet deadlines, communicate effectively, and deliver impeccable results.
Step 5: Interview and Problem-solving Evaluation
Narrow down your choices and conduct in-depth interviews with your top three candidates. Discuss project intricacies, potential challenges, and gauge their approach to design and project management. Present hypothetical scenarios to assess their problem-solving skills, crucial in addressing unique challenges in food service architecture.
Step 6: Timelines and Benchmarks
Understanding the timelines for a typical project becomes crucial. From design to approvals, aim for an architect who can efficiently maneuver through the necessary phases within reasonable timeframes.
Consequences of Inexperienced Architects
Avoiding the pitfalls associated with hiring inexperienced architects is pivotal. Such errors can lead to budget overruns, design inconsistencies, timeline disruptions, and compliance issues. Protect your project and business reputation by following a thorough vetting process.
Mastering the art of hiring a food service architect involves a methodical approach. By defining your goals, researching meticulously, and evaluating experiences, you pave the way for a successful construction journey. Avoid the setbacks linked to inexperience by making informed decisions at every step.
The Role of the Design Professional in Los Angeles Permitting
Hiring the right design professional directly impacts how smoothly your project moves through the Los Angeles permitting system. The LADBS plan check process reviews all architectural, structural, MEP, and Title 24 drawings before issuing a permit, and the Los Angeles Fire Department separately reviews fire suppression, sprinkler, and egress design. A restaurant architect who lacks familiarity with either agency's specific requirements will submit incomplete drawings, receive correction notices, and restart the review clock — costing you four to eight additional weeks per round of corrections. Architects who specialize in Los Angeles restaurant work have developed internal checklists calibrated to LADBS and LAFD reviewers' most common comment types, dramatically improving first-time-through approval rates.
The LA County Department of Public Health also reviews food facility plans independently, checking floor finishes, hand-washing sink placement, equipment NSF certification, and ventilation adequacy. A restaurant-specialized architect coordinates this submission simultaneously with the building permit rather than sequentially, shaving weeks off your pre-construction timeline. Understanding the ideal restaurant construction timeline and where design decisions impact agency review timelines is essential reading for any restaurateur entering this process.
Design-Build as an Alternative to Traditional Architecture
Many Los Angeles restaurant owners are discovering that a design-build contractor — a firm that produces the permit drawings and then constructs the project — offers significant advantages over the traditional architecture-plus-contractor model. With design-build, there is one contract, one point of accountability, and no gap between what was designed and what can realistically be built on budget. Because the same team that draws the plans also prices and builds the work, over-engineered or impractical details get value-engineered out during design rather than during expensive construction changes. Fees for design-build plan packages in Los Angeles typically run $5,000 to $8,000 for a complete set of drawings, compared to architect fees that commonly reach 8% to 12% of total project cost.
For a full breakdown of what goes into restaurant construction project design plans, our comprehensive guide walks through each plan type — architectural, MEP, structural, and Title 24 — and explains what reviewers at each agency are looking for.
Working With econstruct
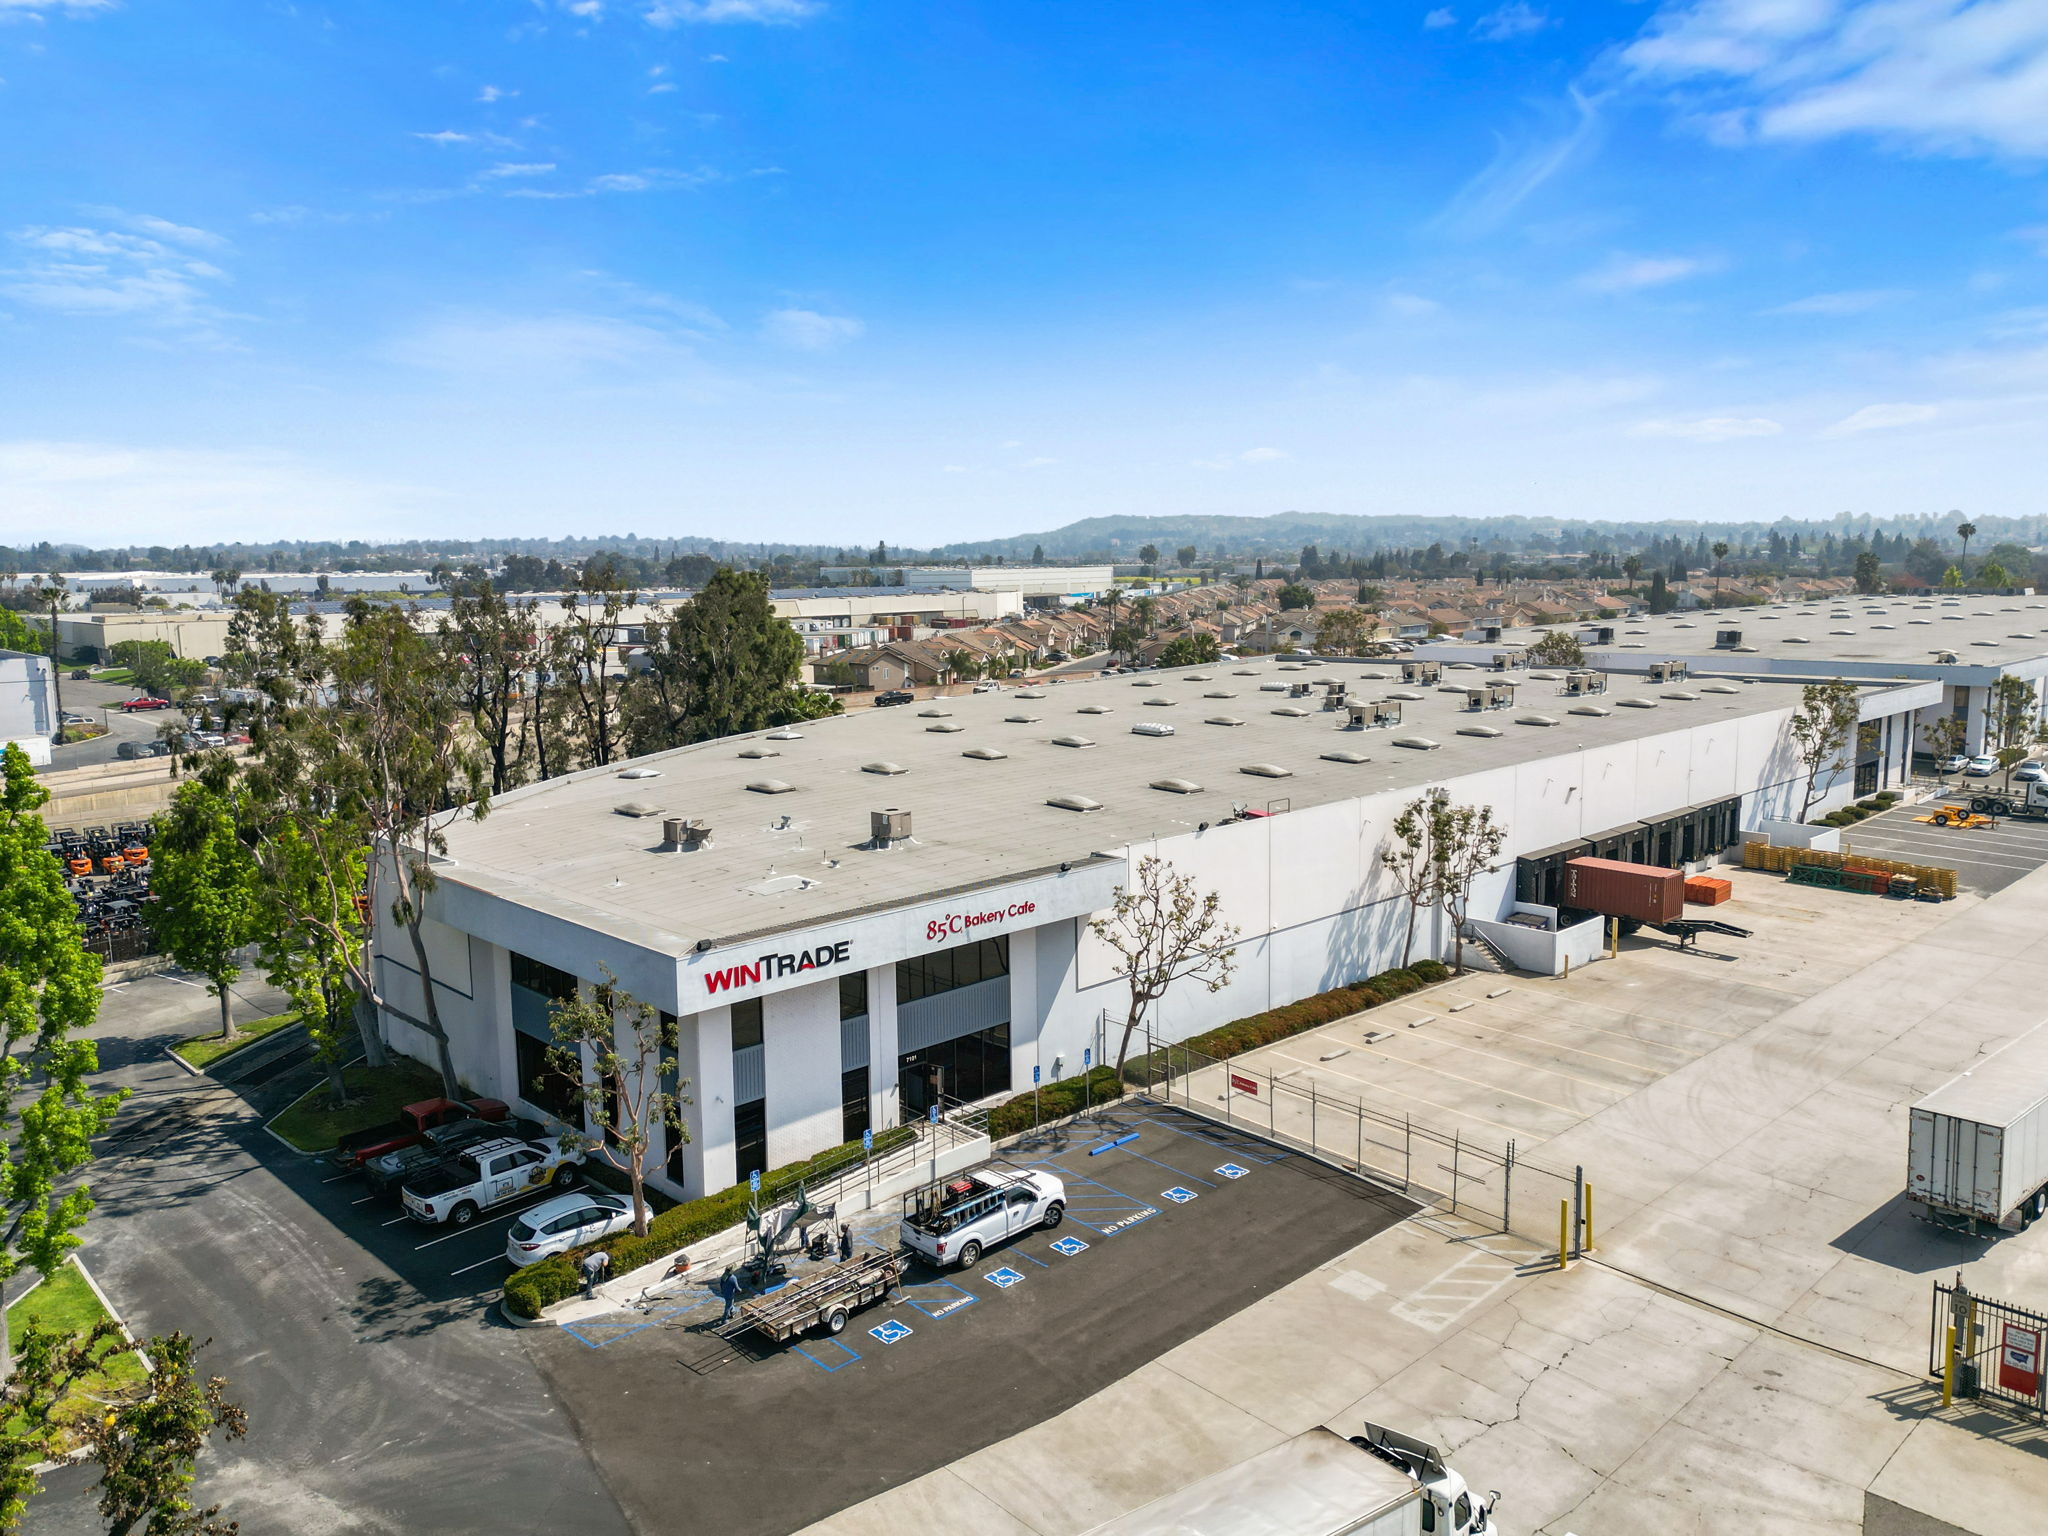
econstruct (CA GC License #964015) has operated as a design-build restaurant contractor in Los Angeles since 2011. Principal Frank Neimroozi and our team carry more than 51 years of combined experience across a portfolio that includes 800 Degrees Woodfired Kitchen, Hal's Bar & Grill, Hutchinson Cocktails & Grill, Rothy's, Jersey Mike's, 85C Bakery Cafe, El Pollo Loco, and Koala T Cafe. We were recognized as Best Restaurant Contractor in Santa Monica (2024) and Glendale (2022).
Our integrated approach means your drawings are produced by the same professionals who will manage your construction — so plan quality, constructability, and budget alignment are built in from the start. To learn more about how we approach the design and permitting process, see our commercial project portfolio, or request a free consultation to discuss your project scope and timeline.