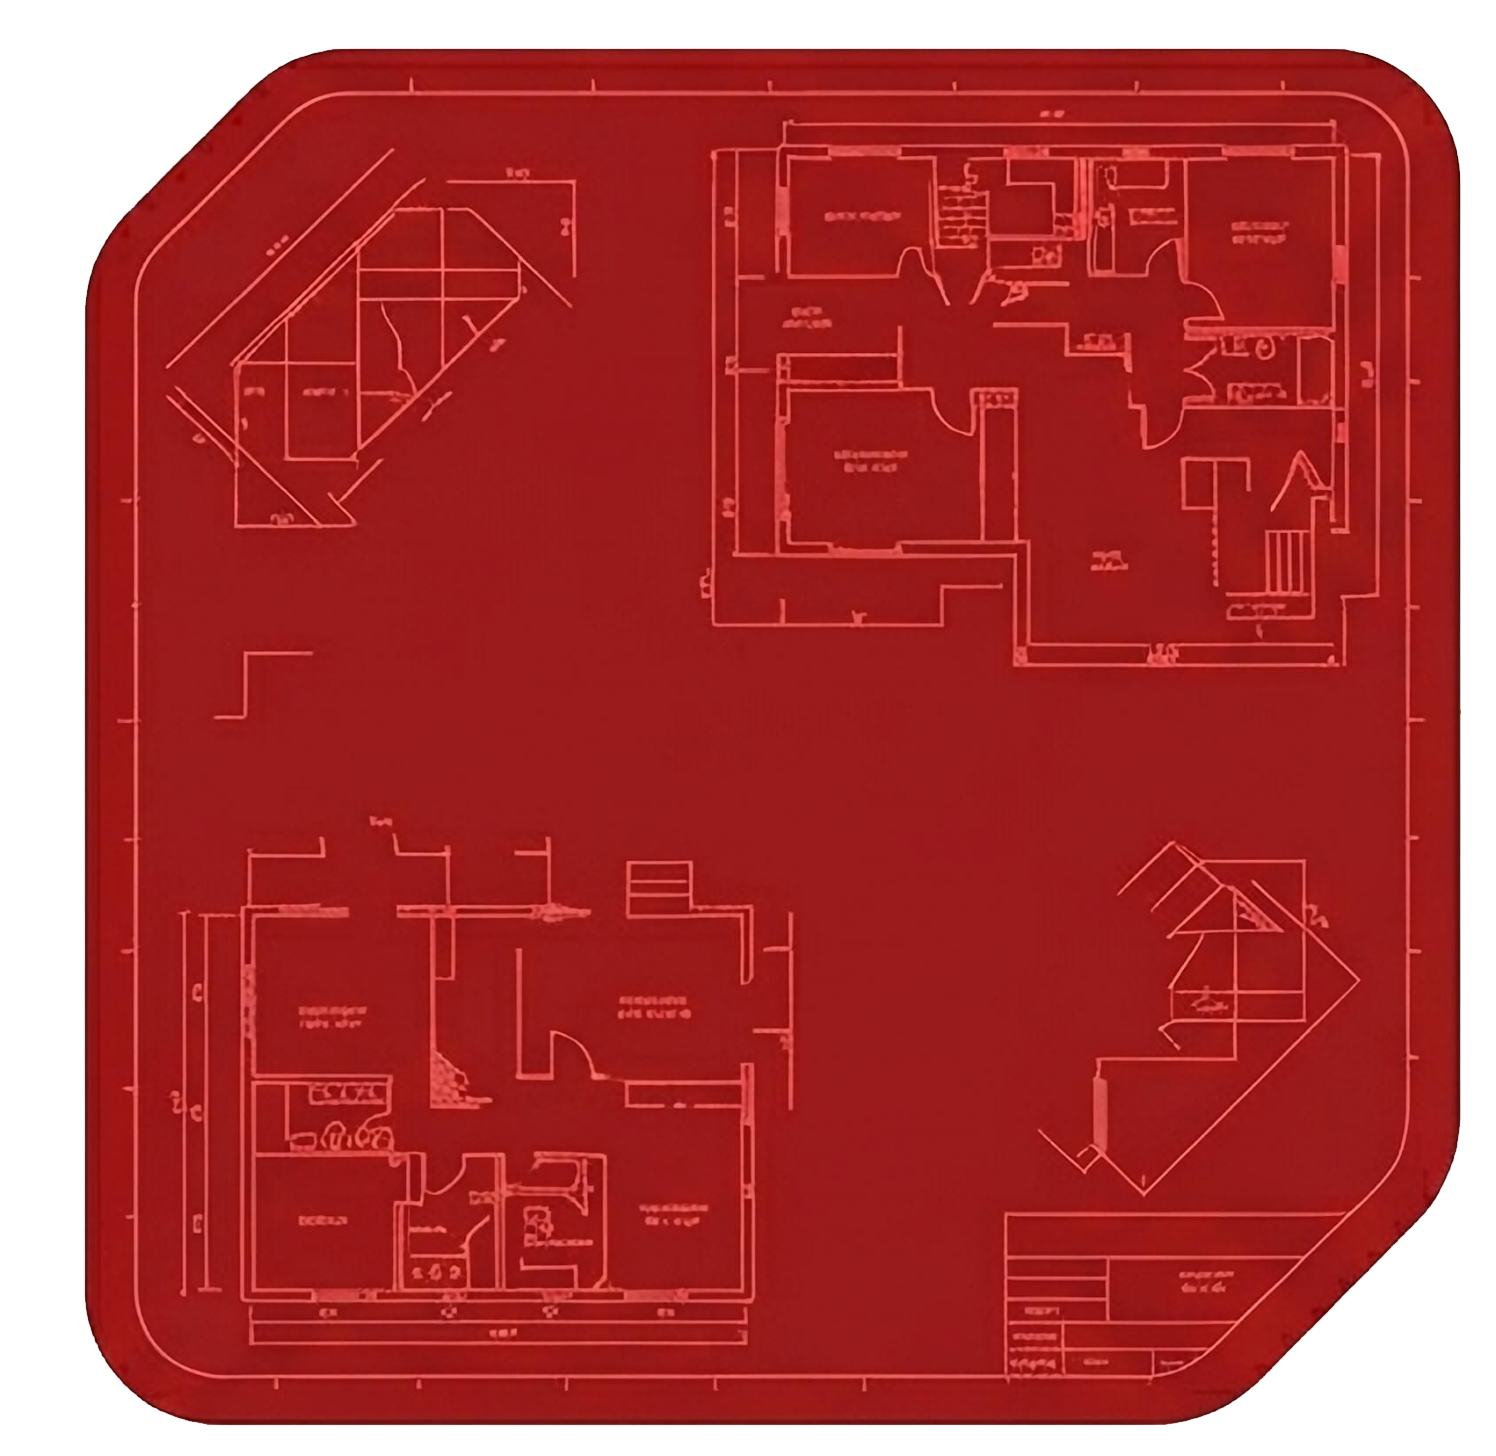



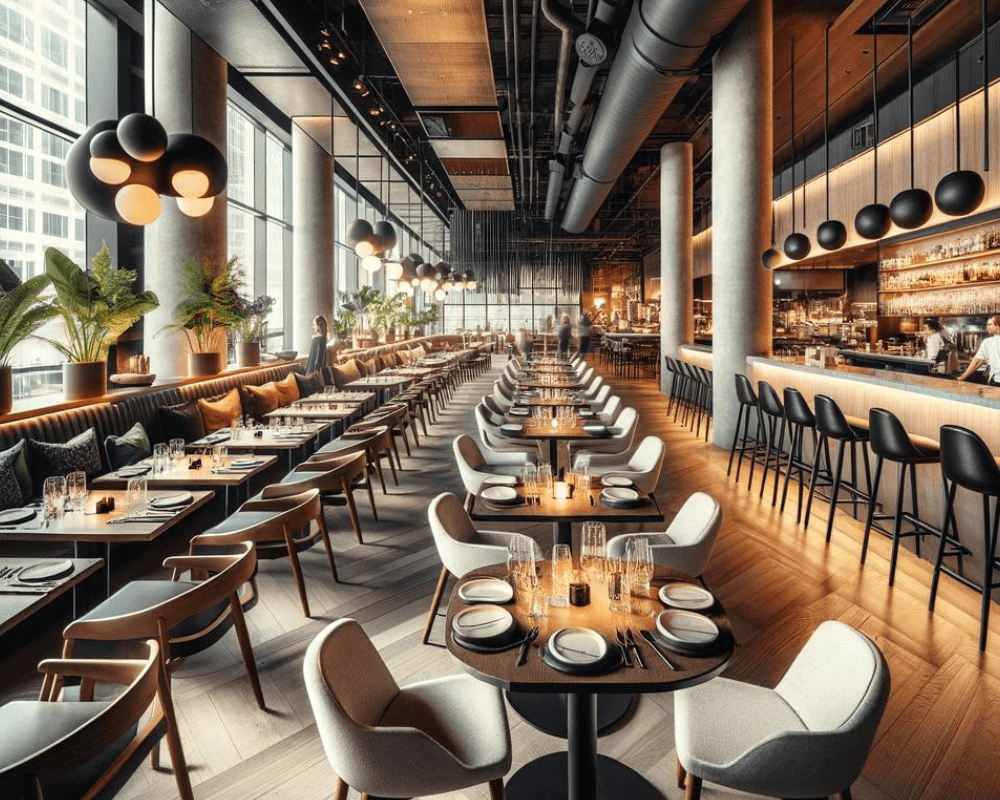
In the dynamic world of food service, where functionality, efficiency, and aesthetics play pivotal roles, hiring a skilled architect is very important. Food service architects specialize in designing food-related facilities, such as fast foods, fast-casual, full dining concepts, and many other types of establishments in the food and beverage industry. However, with the increasing complexity of the construction industry such as ADA code compliance, Health Dept., city and county regulations, it is essential to follow a systematic approach to vet and hire the right professional for the job. In this article, we will outline the steps involved in hiring a restaurant architect, shed light on the challenges faced in the construction industry, and explore the consequences of hiring inexperienced architects.
Define Your Project Goals
Before embarking on the hiring process, clearly define your project goals, budgetary information and timeline expectations. Consider aspects such as the type of establishment, service style, seating capacity, menu concept, and anticipated customer flow. These details will help you communicate your vision effectively to potential architects.
Research and Shortlist
Conduct thorough research to identify reputable food service architects in your area. Seek recommendations from industry professionals such as restaurant General Contractors with stellar reputation and experience. Consult online directories by specifically using “restaurant architects” keywords when searching, and review portfolios to get a sense of their previous projects. Create a shortlist of architects who possess the necessary experience and align with your project goals.
Check for Licensure and Accreditation
When vetting food service architects, it is crucial to ensure they hold the necessary licenses and accreditations. In California, architects must be licensed by the California Architects Board (CAB). The requirements for obtaining a license include a degree in architecture from an accredited institution, completion of the Architectural Experience Program (AXP), and passing the California Supplemental Examination (CSE).
Evaluate Experience and Expertise
Assess the experience and expertise of the shortlisted architects. Consider their years of practice, specific experience in food service design, and their knowledge of local building codes and regulations with Building & Safety, and County Health Dept. An architect with a diverse & extensive portfolio in designing food service establishments will bring valuable insights and ideas to your project, not to mention efficiently and expeditiously getting your plans approved with B&S and Health Dept.
Review Client Testimonials and References: Seek feedback from previous clients to gauge an architect’s performance and professionalism. Client testimonials and references provide valuable insights into an architect’s ability to meet project deadlines, communicate effectively and promptly, and deliver high-quality results.
Schedule Interviews:
Narrow down your choices and schedule interviews with no more than top three candidates. During these meetings, discuss your project goals in detail, present any site-specific challenges, and inquire about their approach to design, project management, and collaboration. Assess their communication skills and ensure they are receptive to your ideas and requirements.
Evaluate Problem-Solving Skills
Food service architecture involves addressing unique challenges such as, parking,
zoning, ADA compliance, and Health Dept. regulations, kitchen design, workflow optimization, and efficient space utilization. Evaluate each architect’s problem-solving skills by presenting them with hypothetical scenarios and assessing their ability to devise practical solutions.
Timelines to consider as benchmark for a typical project
A good Architect with resources in place should be able to design and produce full set of plans including Architectural, Mechanical, Electrical, Plumbing (MEP), Structural, Title 24 (California only), in about 6-8 weeks, and be ready to submit to the city B&S and Health Dept. for review and approval. Plan-check with city takes approximately 8 weeks, which includes up to two corrections. Health Dept. reviews can be done simultaneously, and takes approximately up to four weeks, before the plans are approved and Ready-To-Issue (RTI) with both agencies. During the last month of plan-check is the most appropriate time to interview up to three General Contractors and seek a well-written, thorough, and itemized bid for construction from them.
Consequences of Hiring Inexperienced Architects
Hiring an inexperienced architect can have significant repercussions for your project. According to industry statistics, projects led by inexperienced architects have a very high likelihood of failure, including:
Budget Overruns: Inexperienced architects may over-look the required utilities such as ample power, water line size, and a need for a grease interceptor in the projects, leading to high budget overruns that can strain your financial resources.
Design Errors: Lack of experience and expertise can result in design errors such as inconsistent and missing information on the Architectural, Electrical, Mechanical, and Plumbing plans that can create many challenges for the General Contractor building the project.
Delays and Timeline Disruptions: Inexperienced architects may struggle with project management, resulting in delays and timeline disruptions. These delays can be detrimental to your business, causing lost revenue opportunities by delaying the opening, and potential damage to your brand reputation.
Compliance Issues: Food service establishments must adhere to strict regulations regarding health and safety, zoning, and building codes. Inexperienced architects may overlook or misunderstand these requirements, potentially leading to compliance issues, legal complications, and long delays with construction phase.
Hiring a food service architect requires a systematic approach to ensure the success of your project. By defining your project goals, researching and shortlisting architects, evaluating their experience and expertise, and considering client testimonials, you can make an informed decision. By following these steps, you will be well on your way to finding a skilled food service architect who can bring your vision to life while avoiding the pitfalls associated with inexperience.
California Title 24 and Energy Code in Restaurant Design
One area where inexperienced food service architects consistently fall short is California's Title 24 energy code compliance. Title 24 mandates specific standards for lighting, HVAC, and mechanical systems in commercial construction — and restaurants, with their high electrical loads and demanding ventilation requirements, are among the most complex building types to certify. A qualified food service architect or design-build contractor will incorporate Title 24 lighting controls, demand-control ventilation for dining areas, and kitchen hood energy recovery into the drawings from the outset. When these calculations are added as an afterthought, they frequently require redesigning mechanical systems that are already in permit review, costing weeks of delay and significant rework fees.
The LADBS plan check process includes a Title 24 compliance review as part of the mechanical and electrical permit submissions. Projects that fail this review must resubmit corrected documentation, restarting the review clock. For a restaurant operator paying rent on a space that isn't yet generating revenue, every additional week of plan check has a direct dollar cost. Working with a design team experienced in California's energy code requirements is one of the most reliable ways to keep your project on schedule.
The Design-Build Advantage for Food Specialty Construction in Los Angeles
Traditional project delivery — in which an architect designs the space and a separate general contractor bids on and builds it — creates a structural gap in accountability. When field conditions don't match the drawings, the architect and contractor each point at the other, and the client pays for the delays and rework. The design-build model eliminates that gap: one firm produces the drawings and executes the construction, meaning there is no finger-pointing when challenges arise. For food specialty construction with its tight interrelation between kitchen equipment layout, MEP rough-in locations, and health department requirements, this unified accountability is especially valuable.
For a deeper look at what well-prepared project design plans look like and what to expect at each stage, review our comprehensive planning guide.
Working With econstruct
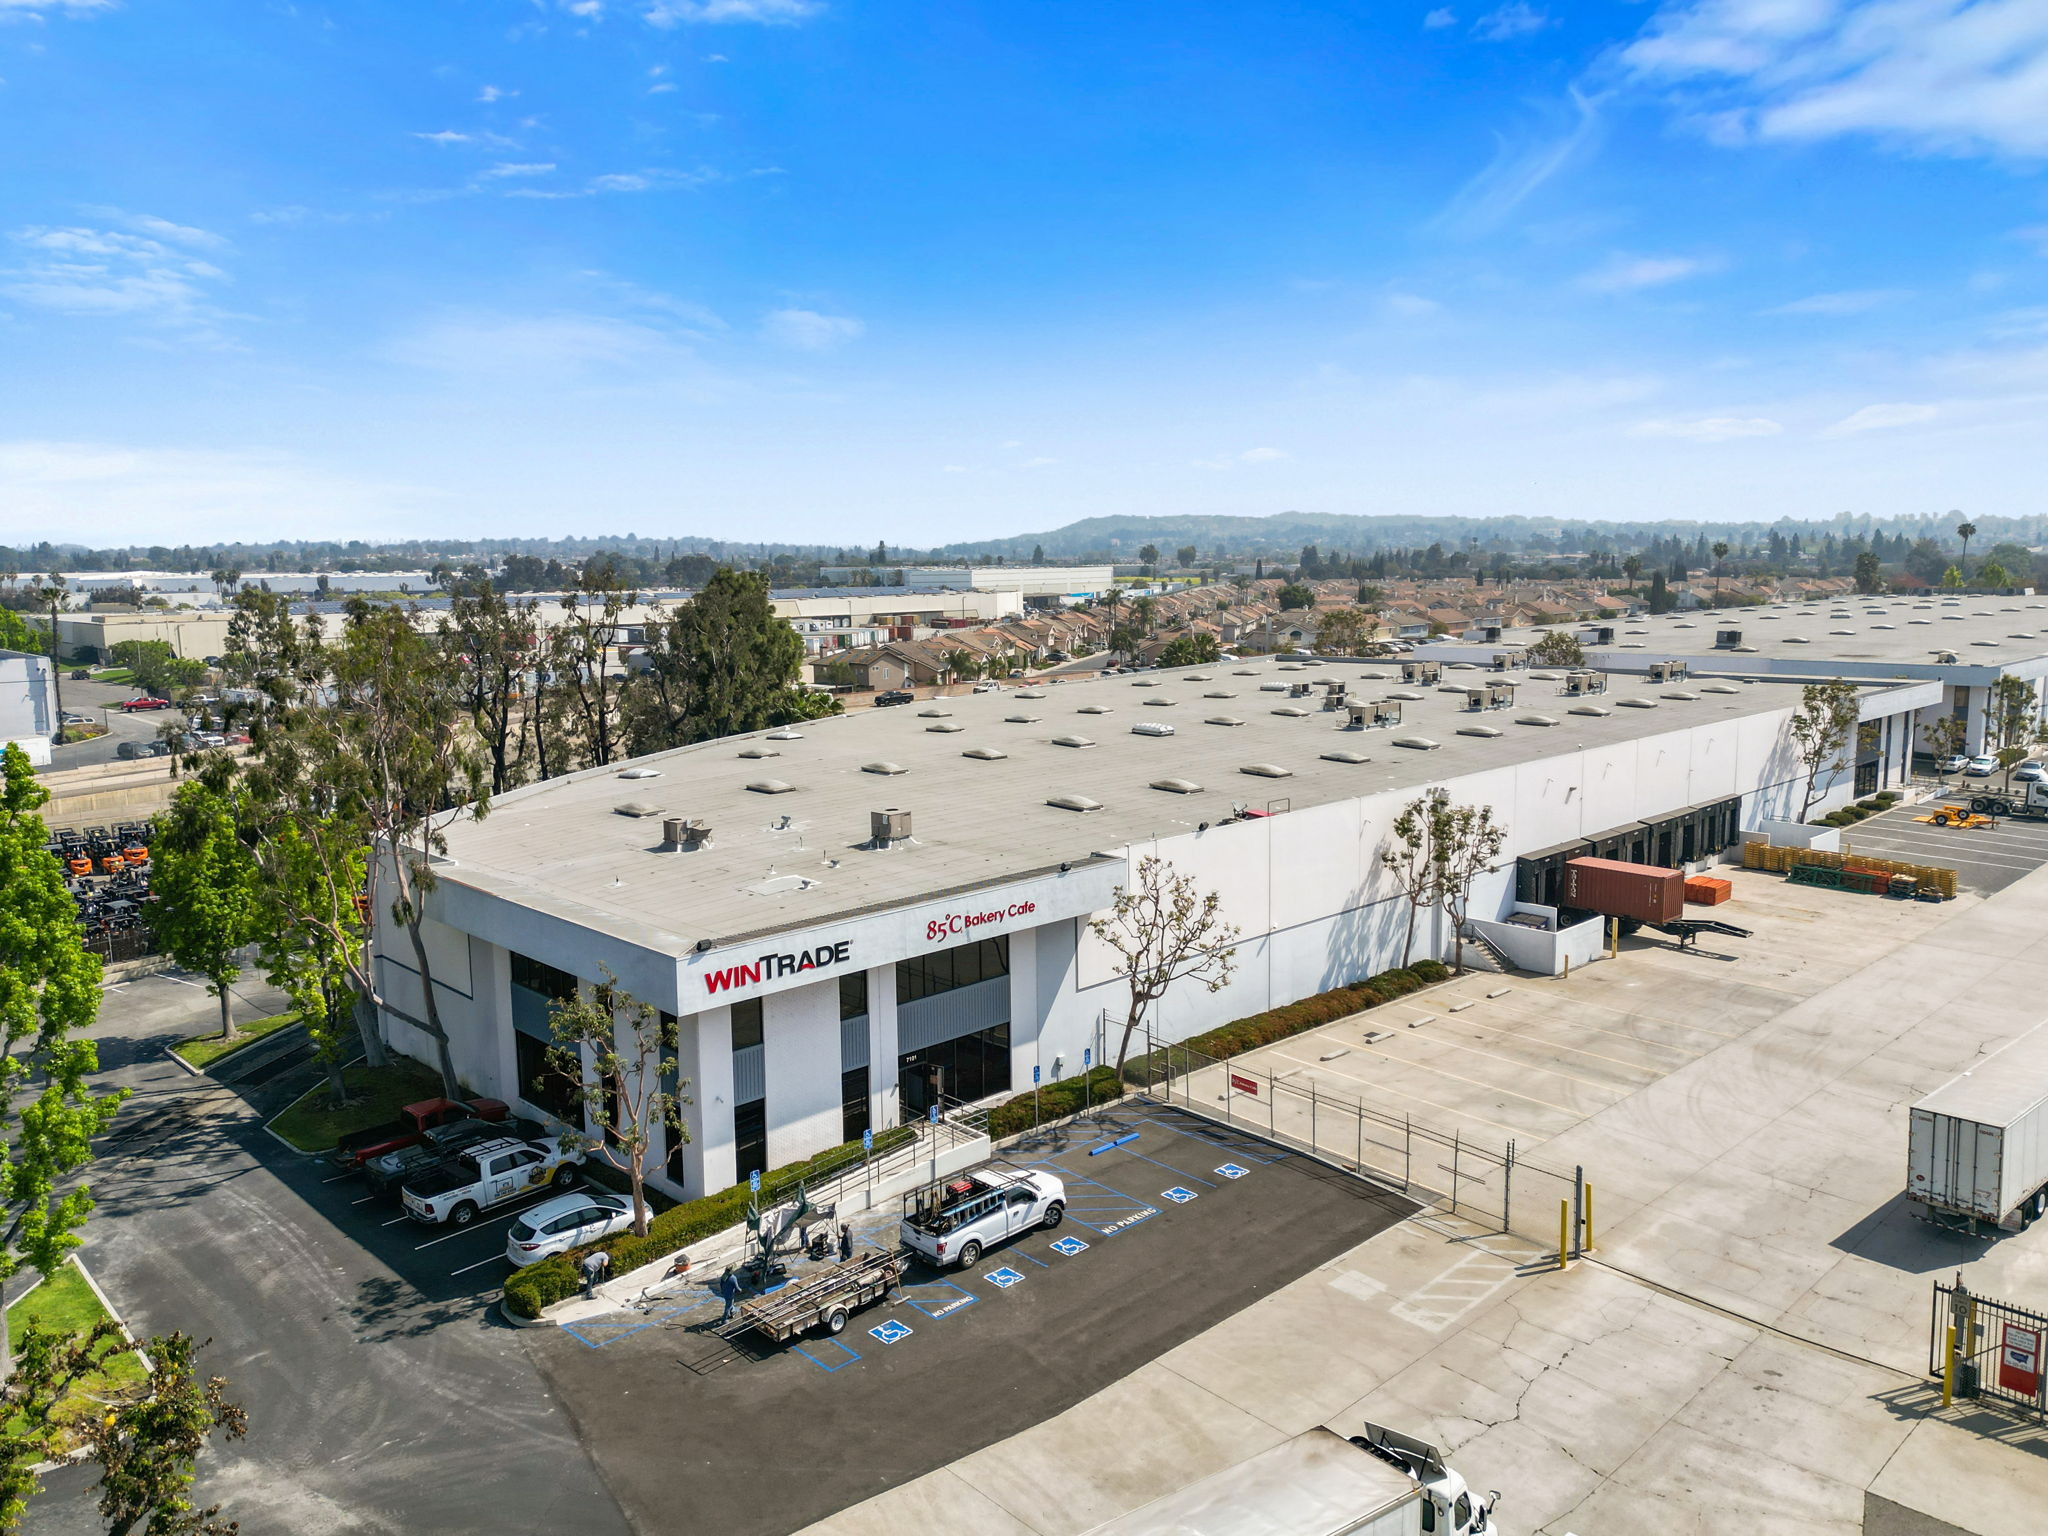
econstruct (CA GC License #964015) is a West LA-based design-build contractor founded in 2011 and specializing in food service and restaurant construction throughout Los Angeles. Principal Frank Neimroozi leads a team with more than 51 years of combined experience across fast-casual, full-service, bar, and specialty food concepts. Our completed projects include 800 Degrees Woodfired Kitchen, Hal's Bar & Grill, Hutchinson Cocktails & Grill, Jersey Mike's, 85C Bakery Cafe, El Pollo Loco, and Koala T Cafe — a portfolio that spans Hollywood, West LA, the San Fernando Valley, and beyond.
Our plan fees range from $5,000 to $8,000 for a complete set of Architectural, MEP, Structural, and Title 24 drawings, compared to an architect charging 10% of project cost for plans alone. This cost advantage, combined with faster agency approvals because our drawings are specifically calibrated to Los Angeles food service requirements, consistently puts our clients in construction earlier and saves them money on carrying costs. Request a free consultation to discuss your concept, or contact econstruct to speak with our team directly.