



When embarking on a restaurant construction journey, the mantra “location, location, location” couldn’t be more apt. At econstruct, we understand the complexities and the excitement that come with transitioning your restaurant from a CAD model to a bustling, successful establishment. This phase, spanning from planning and design to the onset of construction, is crucial in your restaurant’s lifecycle. And the cornerstone of this process? Identifying the correct location.
Location: Your Restaurant’s Key to SuccessThe location of your restaurant is a pivotal factor that influences its success. No matter how outstanding your ambiance, menu, or pricing, these attributes can be overshadowed if your establishment is poorly located or obscured from potential patrons. Reflect on your dining experiences – what aspects of those restaurants linger in your memory? Was it the ambiance, the dish you ordered, or perhaps the buzz of conversation around you?
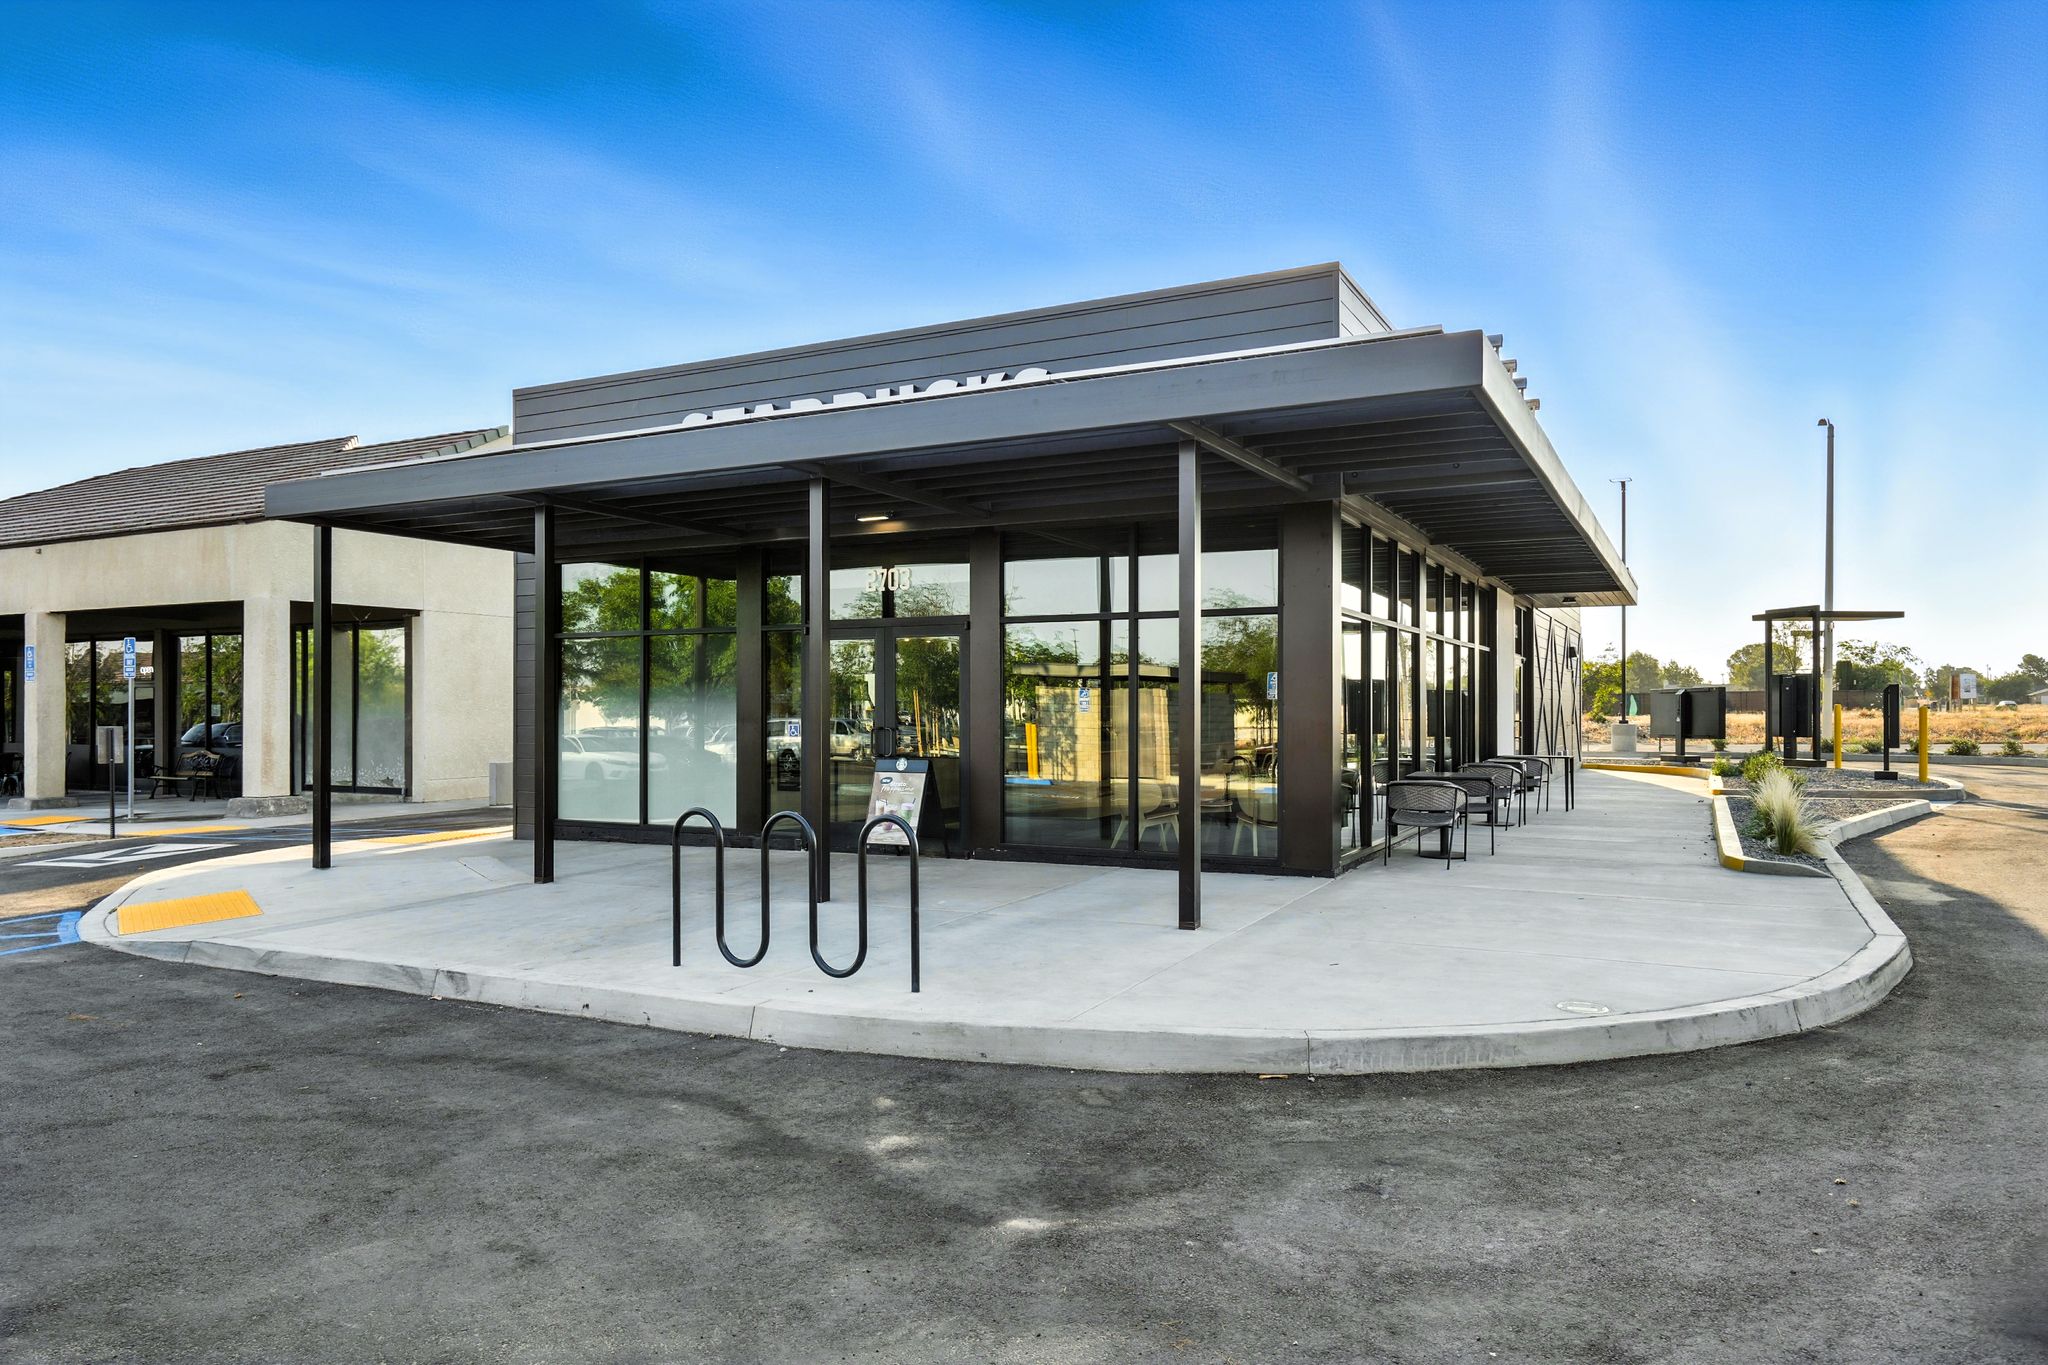
Consider a standout restaurant experience. Note down every detail you loved about it. Now, shift your focus to its location. How was the parking? The lighting in the parking lot? If in a strip center, was the space an end-cap or buried somewhere in the middle? These assessments are instrumental in understanding what your future customers value, guiding you in creating an exceptional dining environment in your chosen locale.
To Build or Not to Build
Choosing between building a new ground up project and leasing a space is a significant decision in the restaurant construction process. Opting for a new build, though potentially more costly due to expanded scope and ownership expenses, offers freedom from rental woes and potential neighbor & landlord disputes.
Alternatively, leasing a space in an already established & thriving area might be a strategic move. Key location considerations include assessing foot and car traffic, accessibility, adequate space for dining and kitchen operations, and ample parking for your guests. While leasing can have its challenges, the advantage of an established location can be a major factor in your restaurant’s long-term success.
In choosing the perfect location for your restaurant, remember that each decision you make is a step towards realizing your dream. At econstruct, we’re dedicated to guiding you through every phase of your restaurant construction journey, ensuring that your establishment not only opens its doors within budget and on time, but thrives in a competitive market. Contact us today to turn your vision into reality.
Zoning, Permits, and Regulatory Due Diligence
Before signing a lease or breaking ground, every prospective restaurant owner needs to conduct thorough regulatory due diligence on any candidate site. In Los Angeles, zoning designations control whether food service is permitted at a given address — a space zoned for light industrial use, for example, cannot simply be converted into a dining room without a conditional use permit or zone change. The Los Angeles County Planning Department maintains the zoning maps and use tables that determine what is allowed, and reviewing these early prevents expensive surprises after you’ve committed to a space.
Beyond zoning, you’ll need a building permit from LADBS for any structural or significant cosmetic work, and a separate food facility permit from the LA County Department of Public Health before you can serve a single guest. Fire egress requirements, grease interceptor mandates, hood ventilation specs, and ADA accessibility upgrades all attach to the location itself — meaning a poorly chosen site may require tens of thousands of dollars in compliance upgrades just to open legally. Always walk a candidate space with a qualified restaurant contractor before committing to understand your true build-out exposure.
Evaluating Lease Terms and Landlord Relationships
The physical space is only half the equation — the lease terms you negotiate will govern your project economics for years. Tenant improvement allowances (TI) from landlords can offset significant construction costs, but they vary wildly by market and landlord. In competitive Los Angeles submarkets like Santa Monica, West Hollywood, and Culver City, TI allowances of $50–$100 per square foot are not uncommon, though larger, more complex restaurant builds regularly exceed what landlords offer. Understanding exactly what is covered — and what you’ll need to fund yourself — before signing allows your contractor to provide an accurate bid and prevents budget shock during construction.
Pay close attention to lease duration relative to your build-out timeline. Restaurant construction in Los Angeles can take four to six months from permit approval, and delays in permitting are common. Negotiating a "free rent" or "rent abatement" period that covers the construction phase is standard practice and should be a condition of any deal. A seasoned restaurant contractor can provide your attorney or broker with realistic schedule estimates to use as leverage during lease negotiations.
How econstruct Evaluates Restaurant Locations
econstruct (CA License #964015) has been building restaurants across Los Angeles since 2011, and our team has walked hundreds of potential sites with clients before a single permit is pulled. Principal Frank Neimroozi and our 51-plus-year combined team bring an operator’s eye to site assessment: we evaluate utility service capacity (gas, electrical, water), existing grease trap infrastructure, structural load limitations, and the complexity of the HVAC work required to pass LA County Health Department review. These factors directly determine your true cost to open.
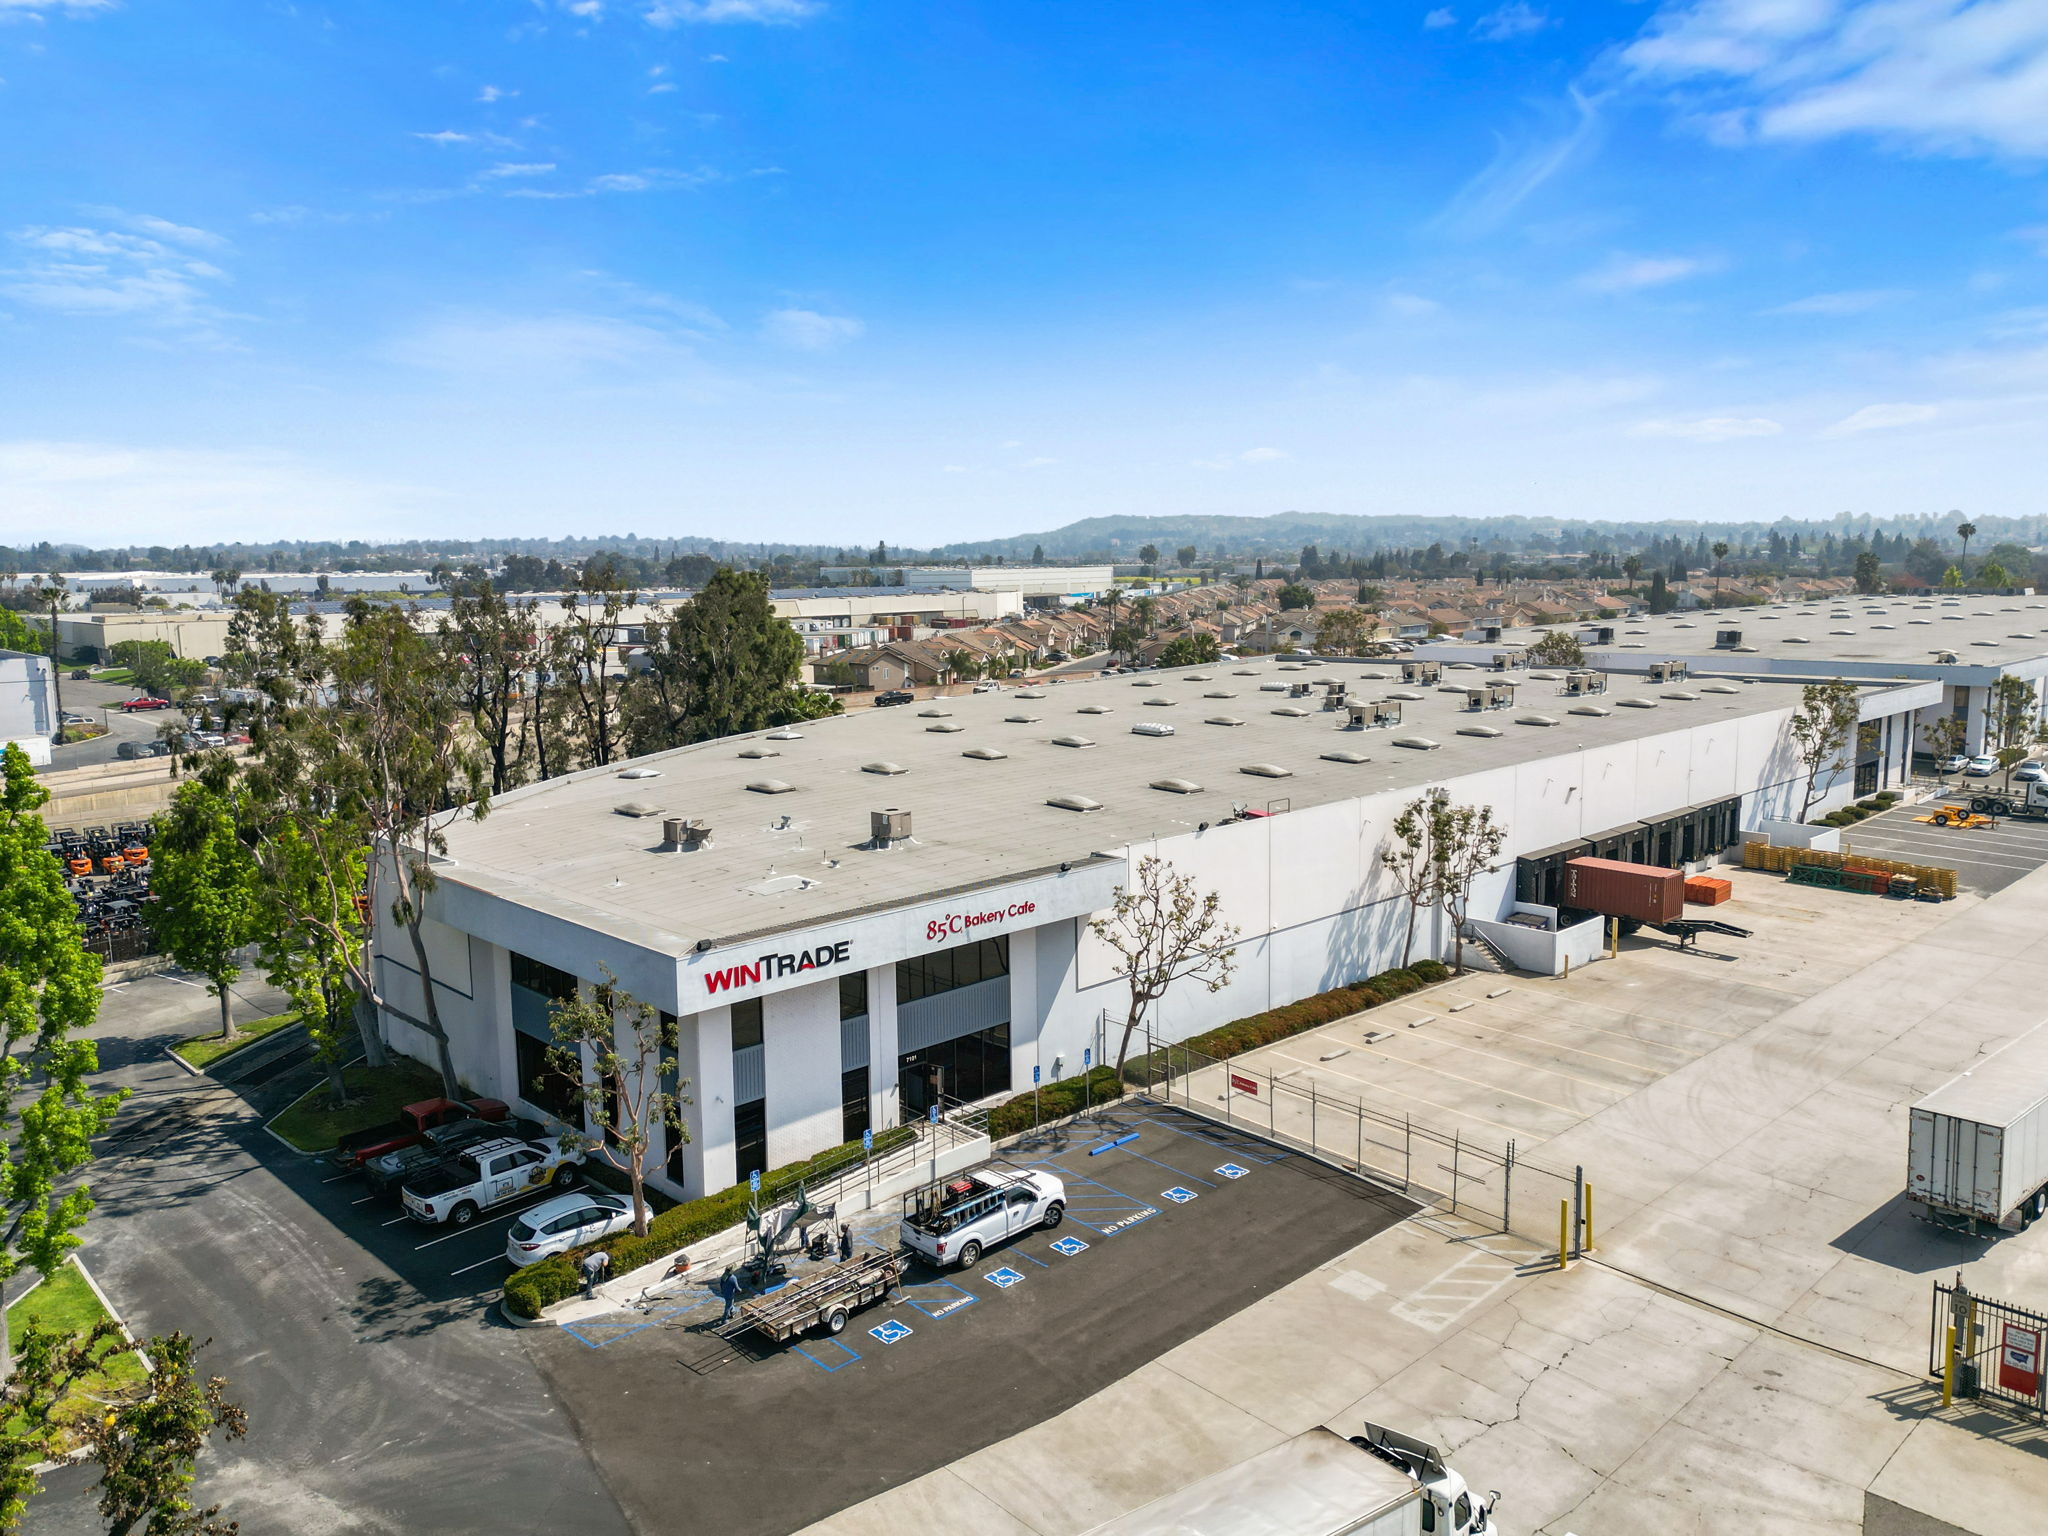
Our portfolio includes high-profile projects like Hal’s Bar & Grill, Hutchinson Cocktails & Grill, 85C Bakery Cafe, El Pollo Loco, and 800 Degrees Woodfired Kitchen — each of which required navigating a unique site with its own set of constraints. We were voted Best Restaurant Contractor in Santa Monica (2024) and Glendale (2022) in part because our clients consistently open on time and within budget, starting from smart location decisions made early.
To get a professional contractor’s assessment of your candidate space — including permit complexity, utility readiness, and realistic build-out costs — request a free consultation or view our commercial project portfolio to see the range of environments we’ve successfully built in. You can also reach our team directly at contact econstruct.