

Mulholland Dr Project
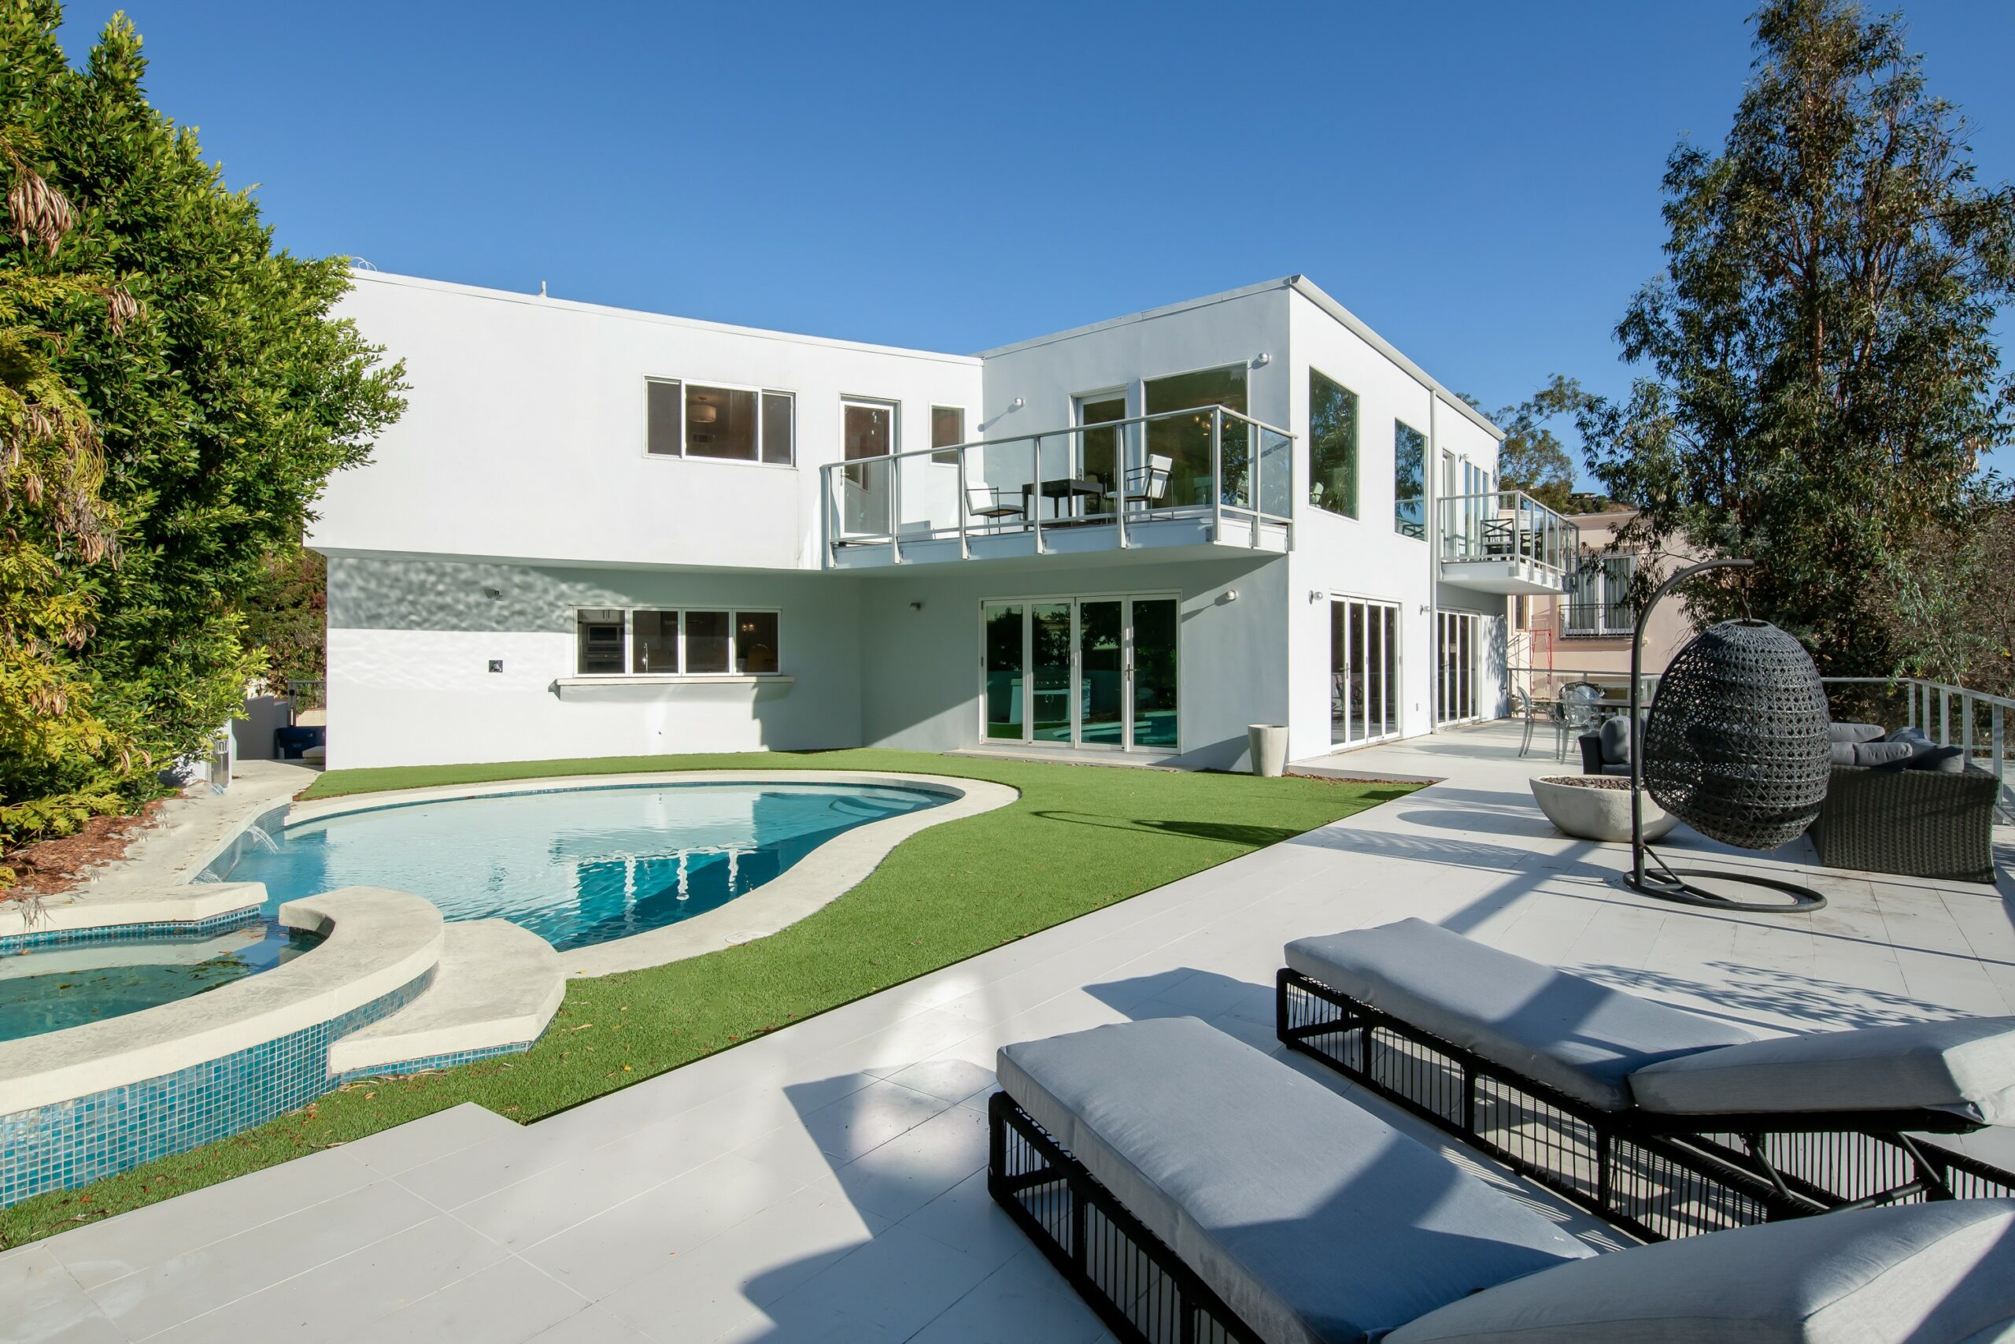
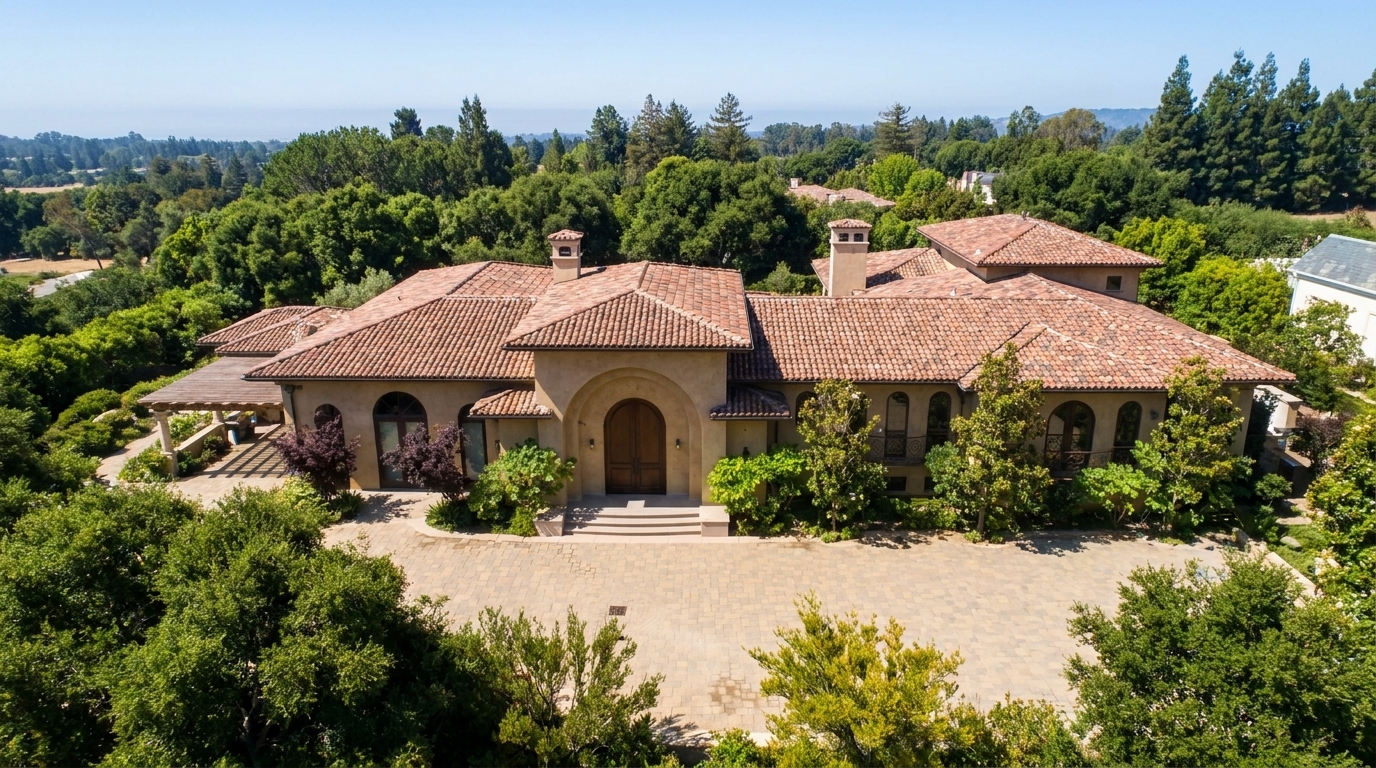
A 1970s hillside home opened up to its panoramic views.
Beverly Hills, CA
Category
Residential
Neighborhood
Beverly Hills, CA
Scope
Full Remodel
Size
10,847 sq ft
The Project
A 1970s home on Mulholland Drive underwent a comprehensive remodel to modernize the space and enhance its connection to panoramic hillside views. Open-concept design achieved through partition removal, expansive glass walls, wide plank flooring, and coastal-inspired tile — plus a redesigned open kitchen with quartz island, spa-like master suite, resurfaced pool and deck, and an outdoor barbecue kitchen.
Let's talk about your project
Tell us what you're building. We'll bring the same discipline to your project that you see here.
10 Project Photos
Start Your Project —
Free Consultation
Tell us which service you need, where the property is, and what kind of timeline you are working with.